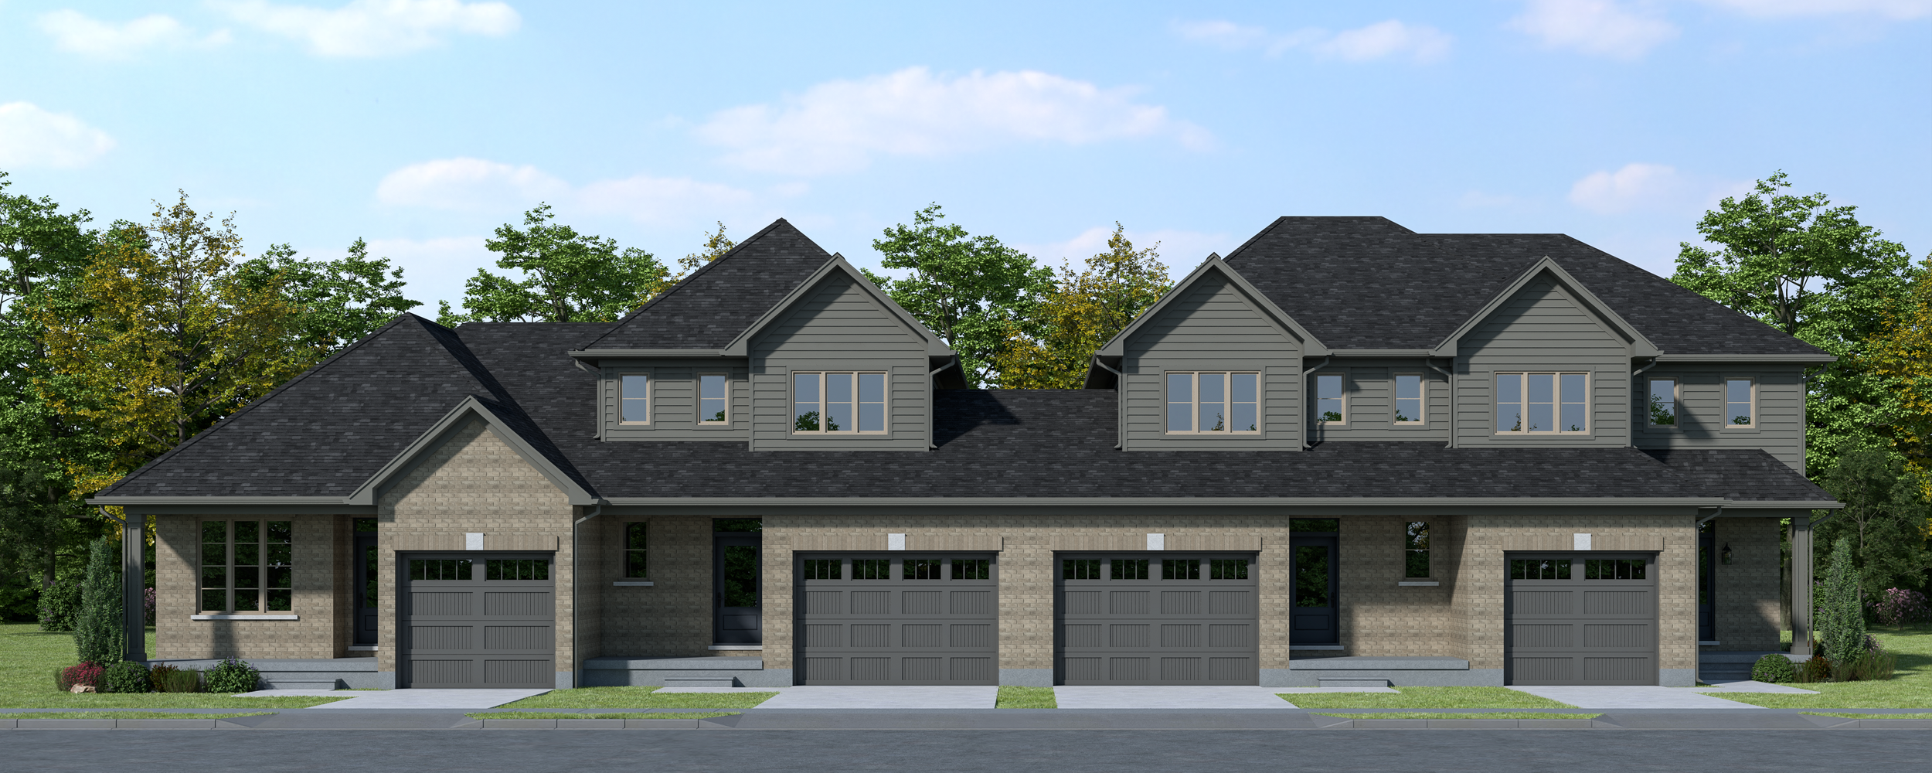
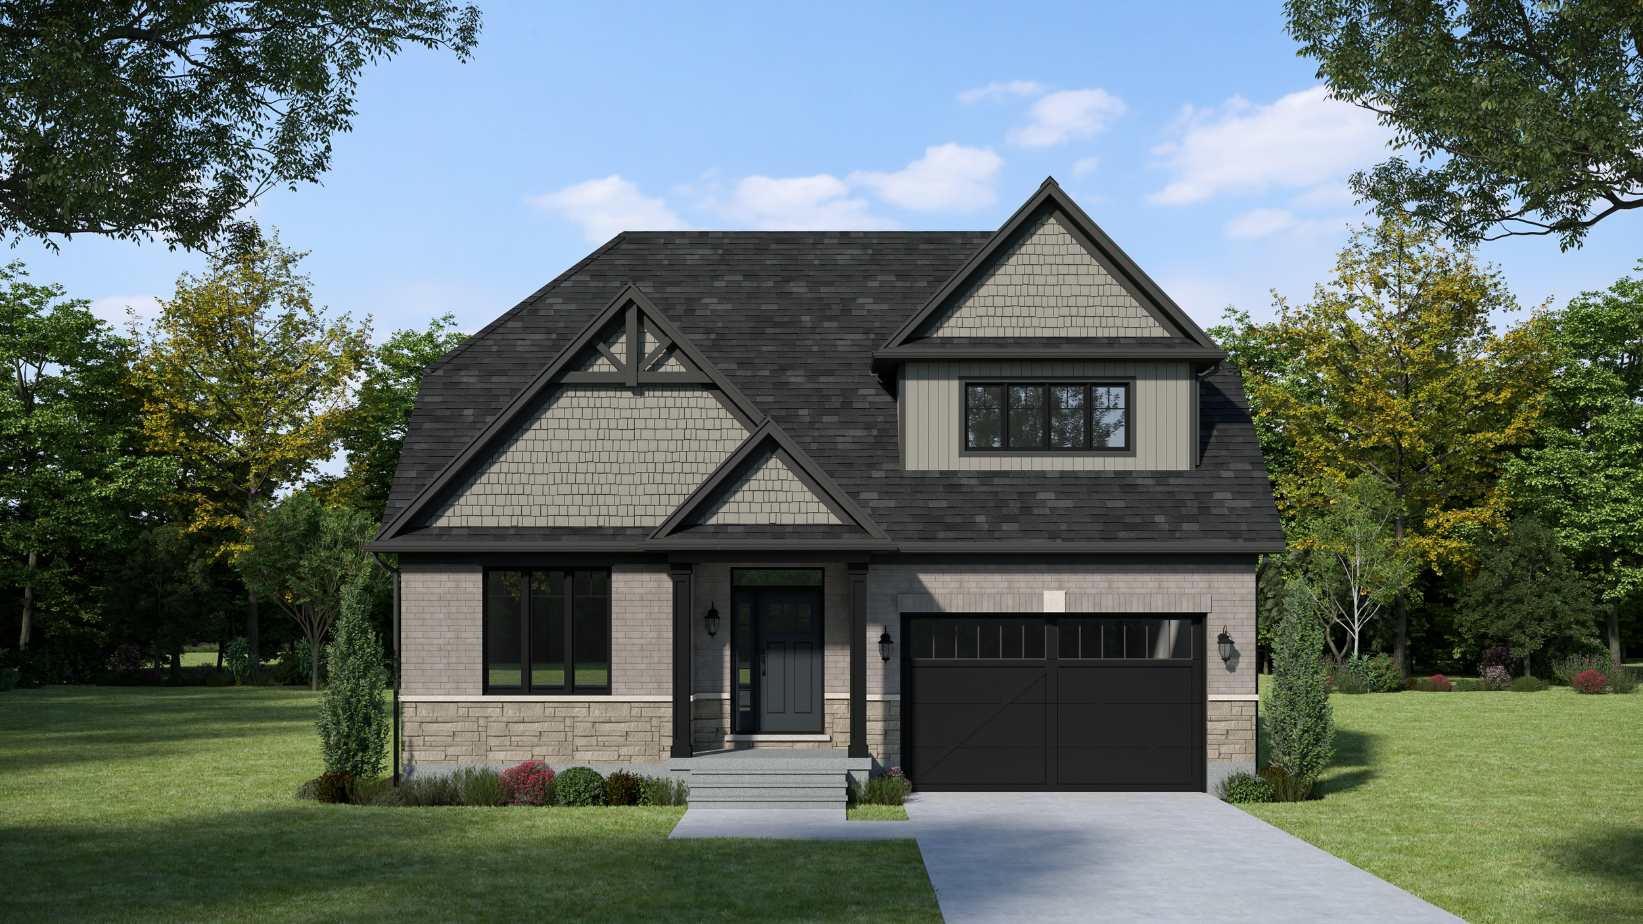
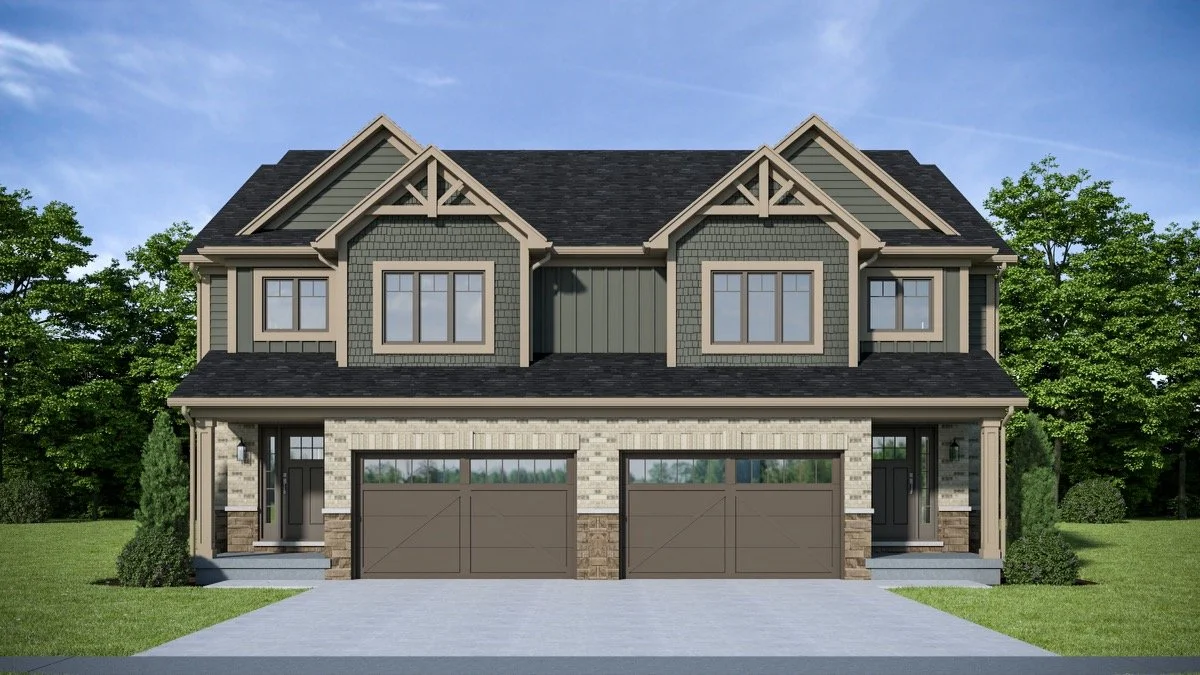
Durham Carriage Crossing Elevations & Floor PlansClick on the model image to view the floor plan. The Fieldview, The Millstone & The Inglis 1182, 1603 & 1651 sqft. The Thompson II 1744 sqft. The Maxim 1860 sqft. The Grant II 1543 sqft. The Olive 1540 sqft. The Welland II 2302 sqft. The Harris II 1802 sqft. The Normanby II 1988 sqft. The Hopkins II 1578 sqft. The Saugeen 1754 sqft. The Woodland 2401 sqft. The Stewart II 1918 sqft. The Appleby 1477 sqft. The Eaton II 1635 sqft. The Kennedy II 1991 sqft. The Riverstone 3017 sqft.