
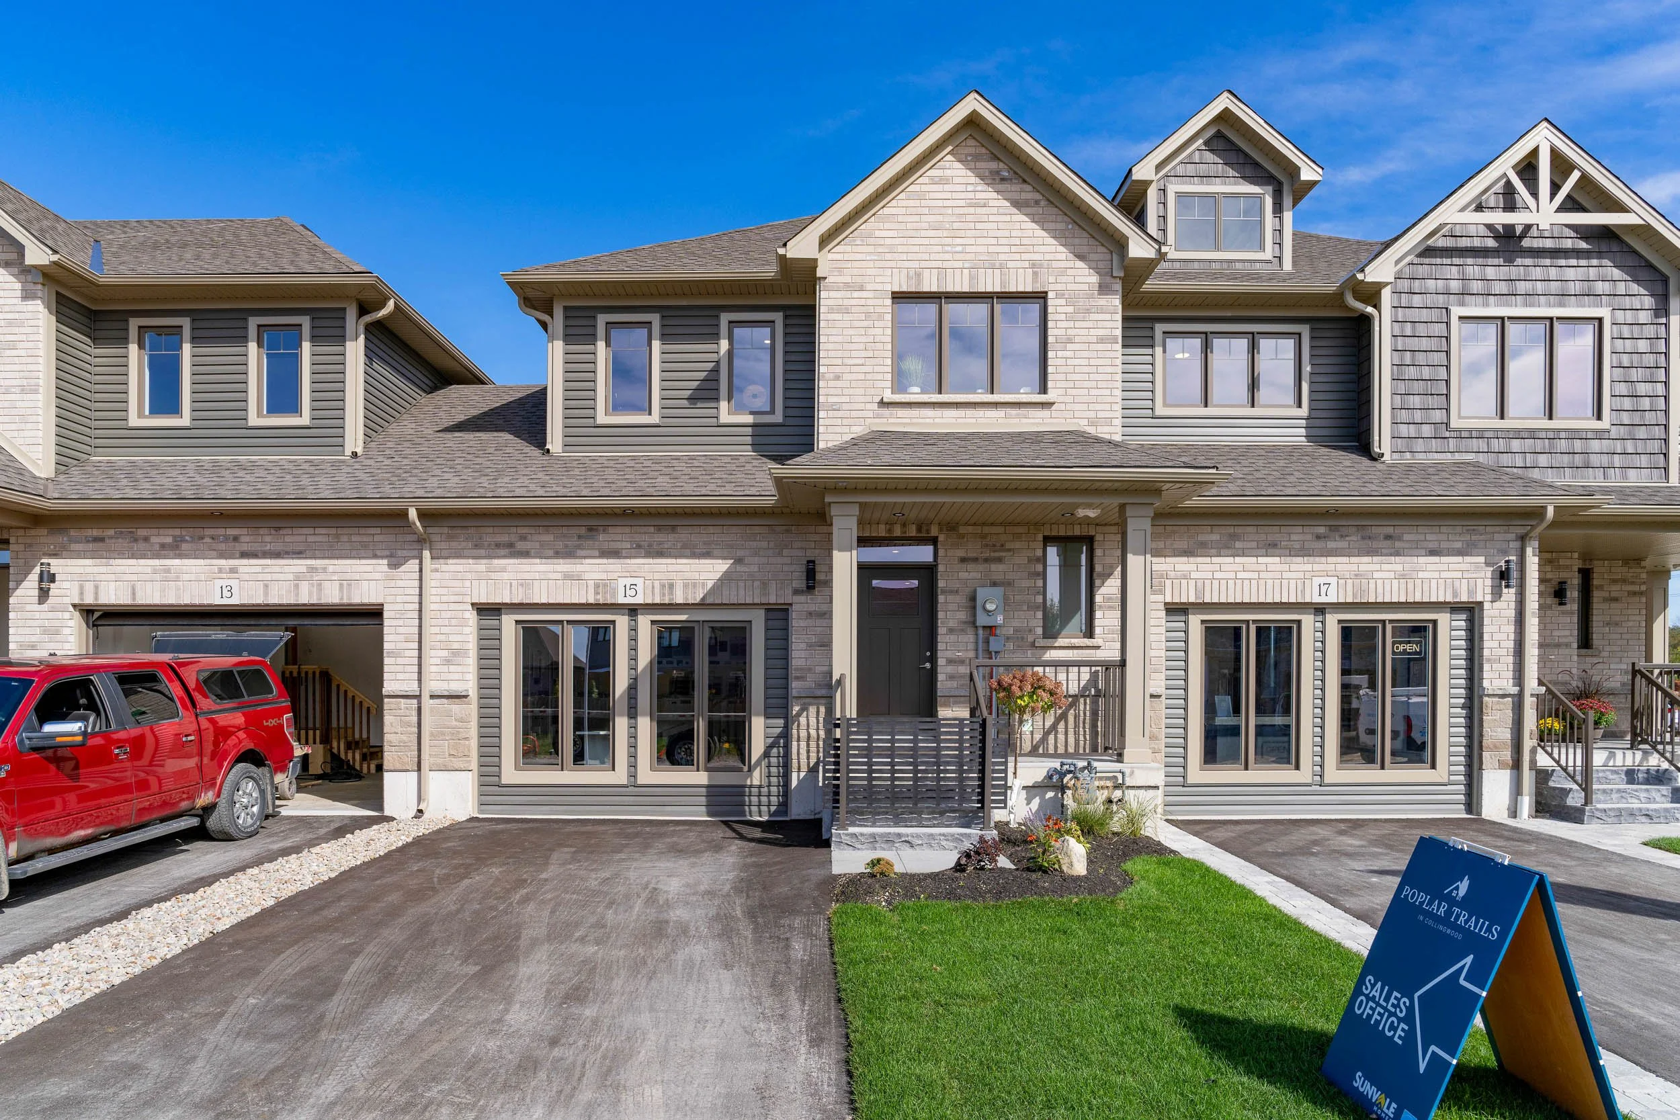
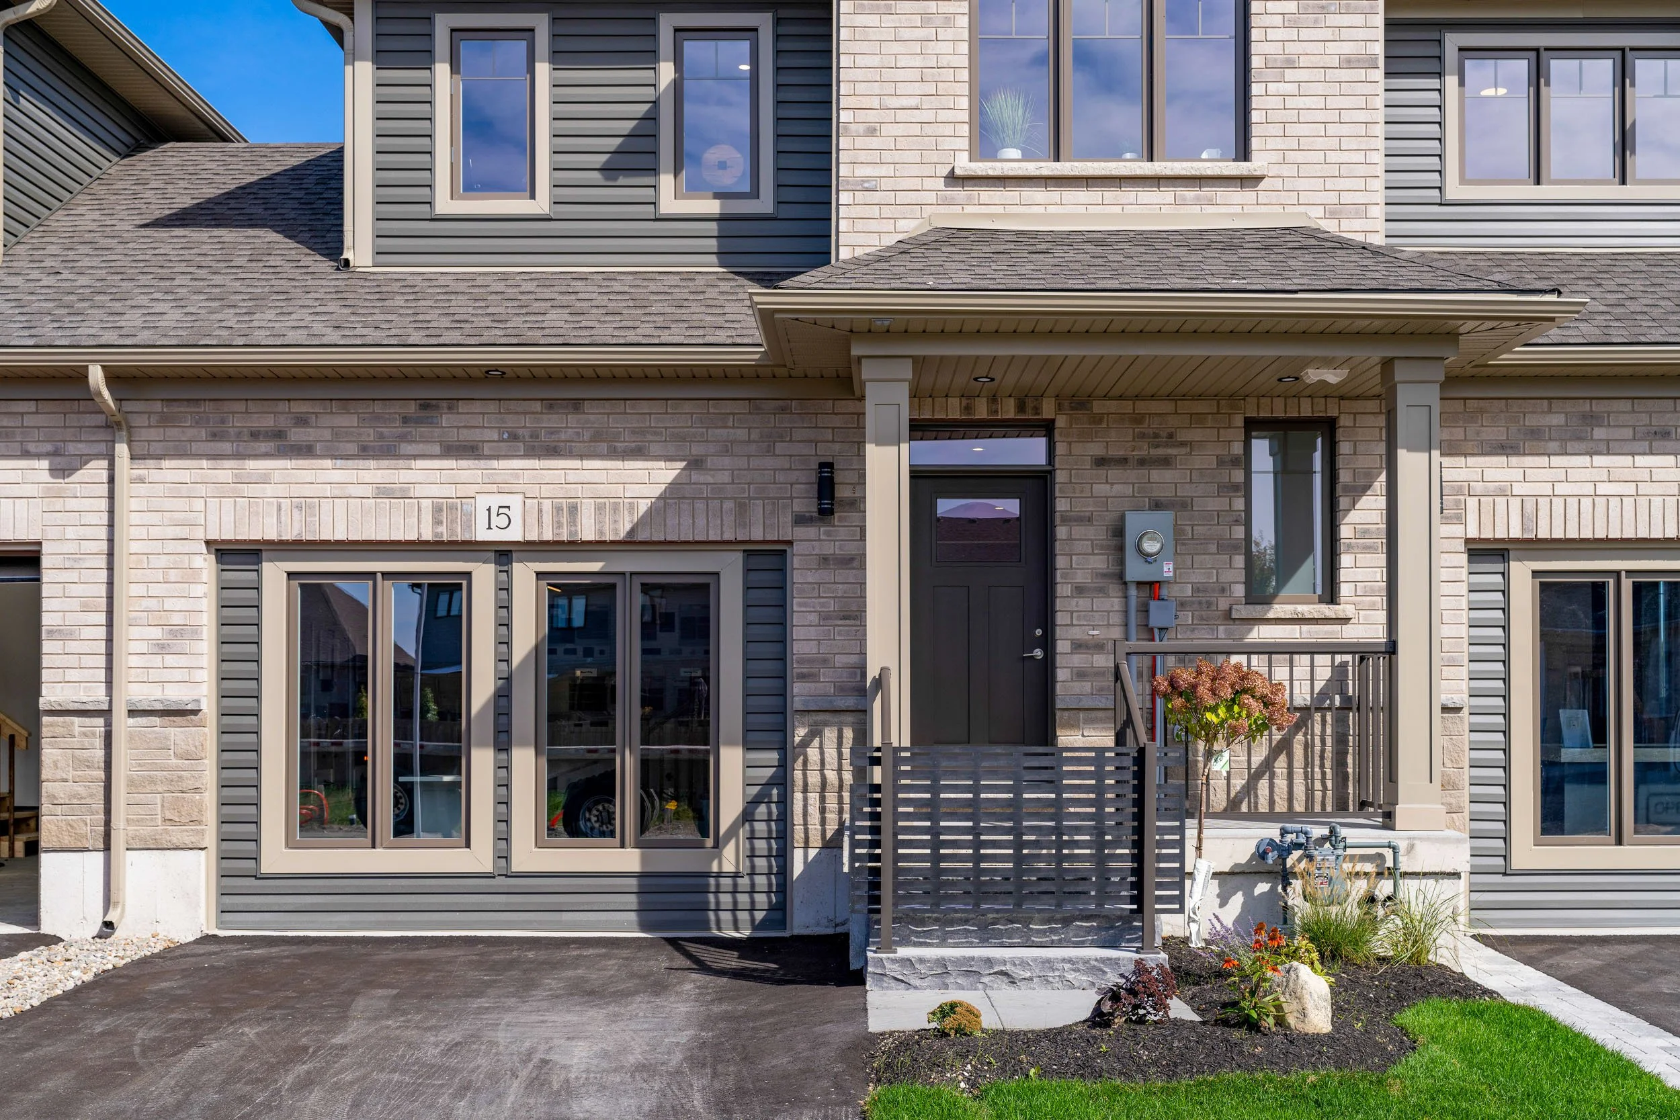
15 Swain Crescent
$729,900
1718 sqft
15 Swain Crescent, Collingwood, ON L9Y 5T3
The Highland (Upgraded) | Lot 38
April 2027 Closing
SALES MANAGER
Melinda Anley-Grams
Melinda@sunvalehomes.com
519-341-6443 Ext 101
Property Summary
Address: 15 Swain Crescent, Collingwood, ON L9Y 5T3
Price: $729,900
Square Footage: 1718 sq. ft.
Bedrooms: 3
Bathrooms: 2.5
Garage: 1.5 car garage
Key Features
200 Amp service
Central Air Conditioner
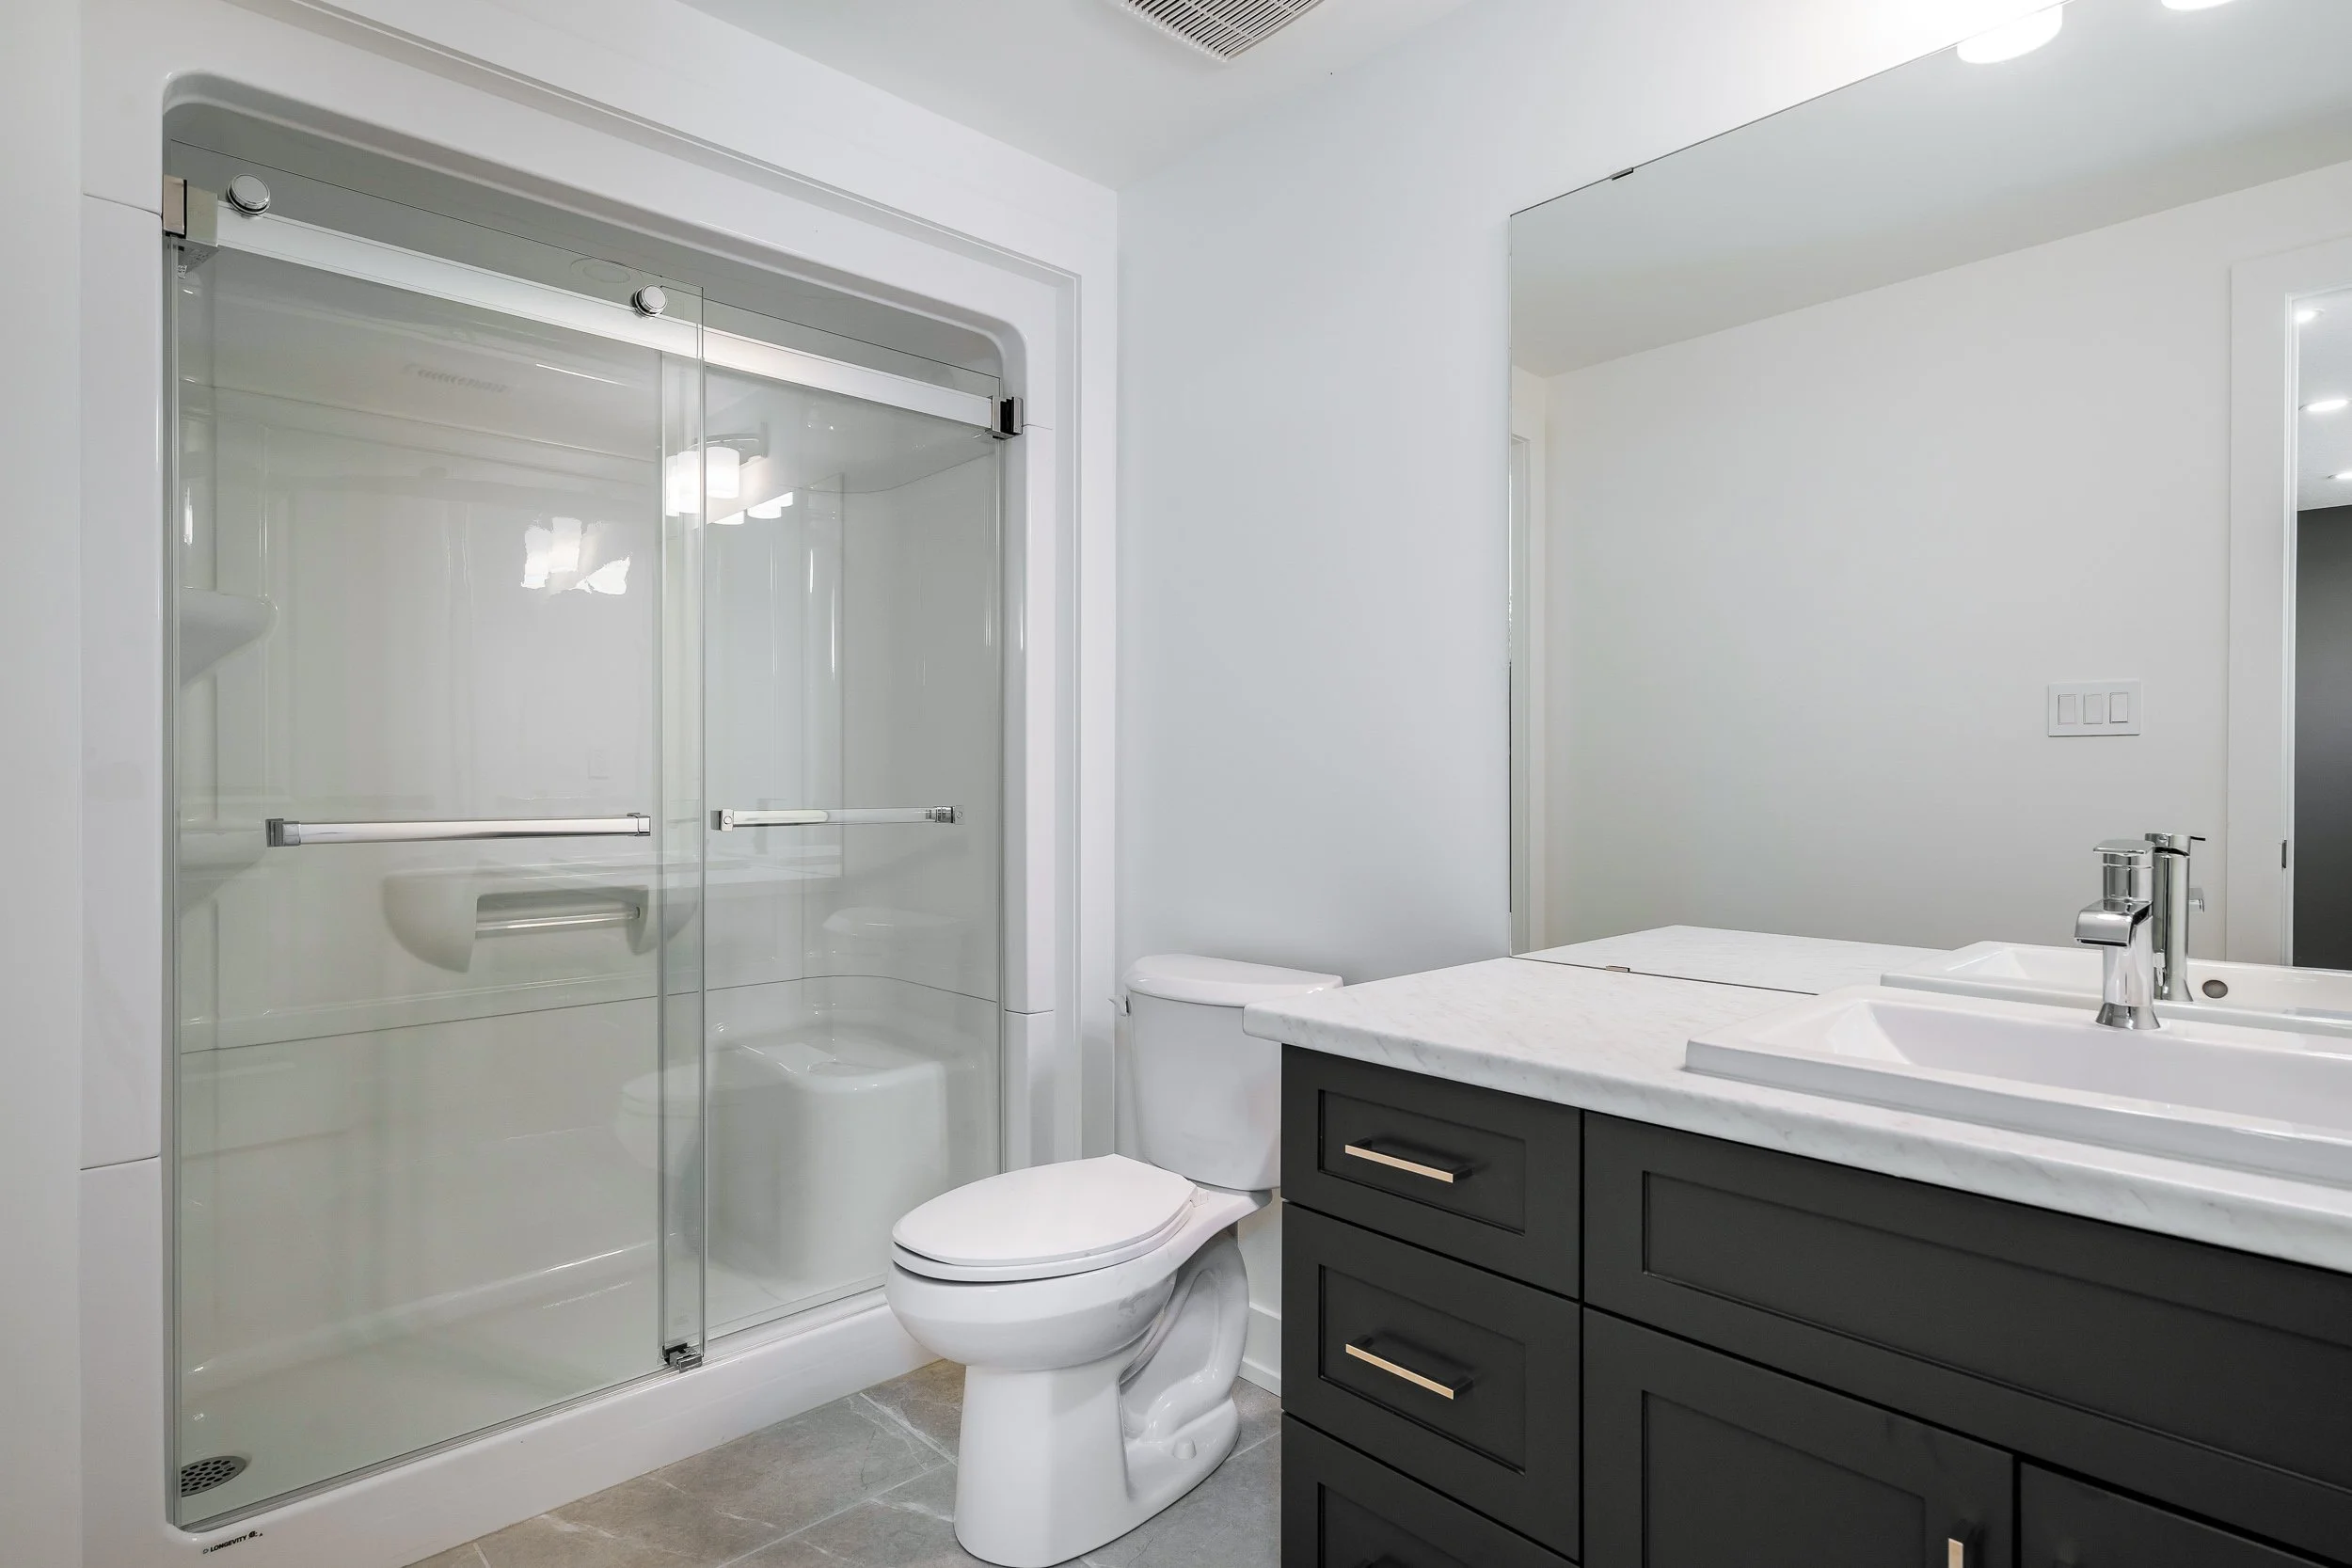
3 PC Basement Bathroom

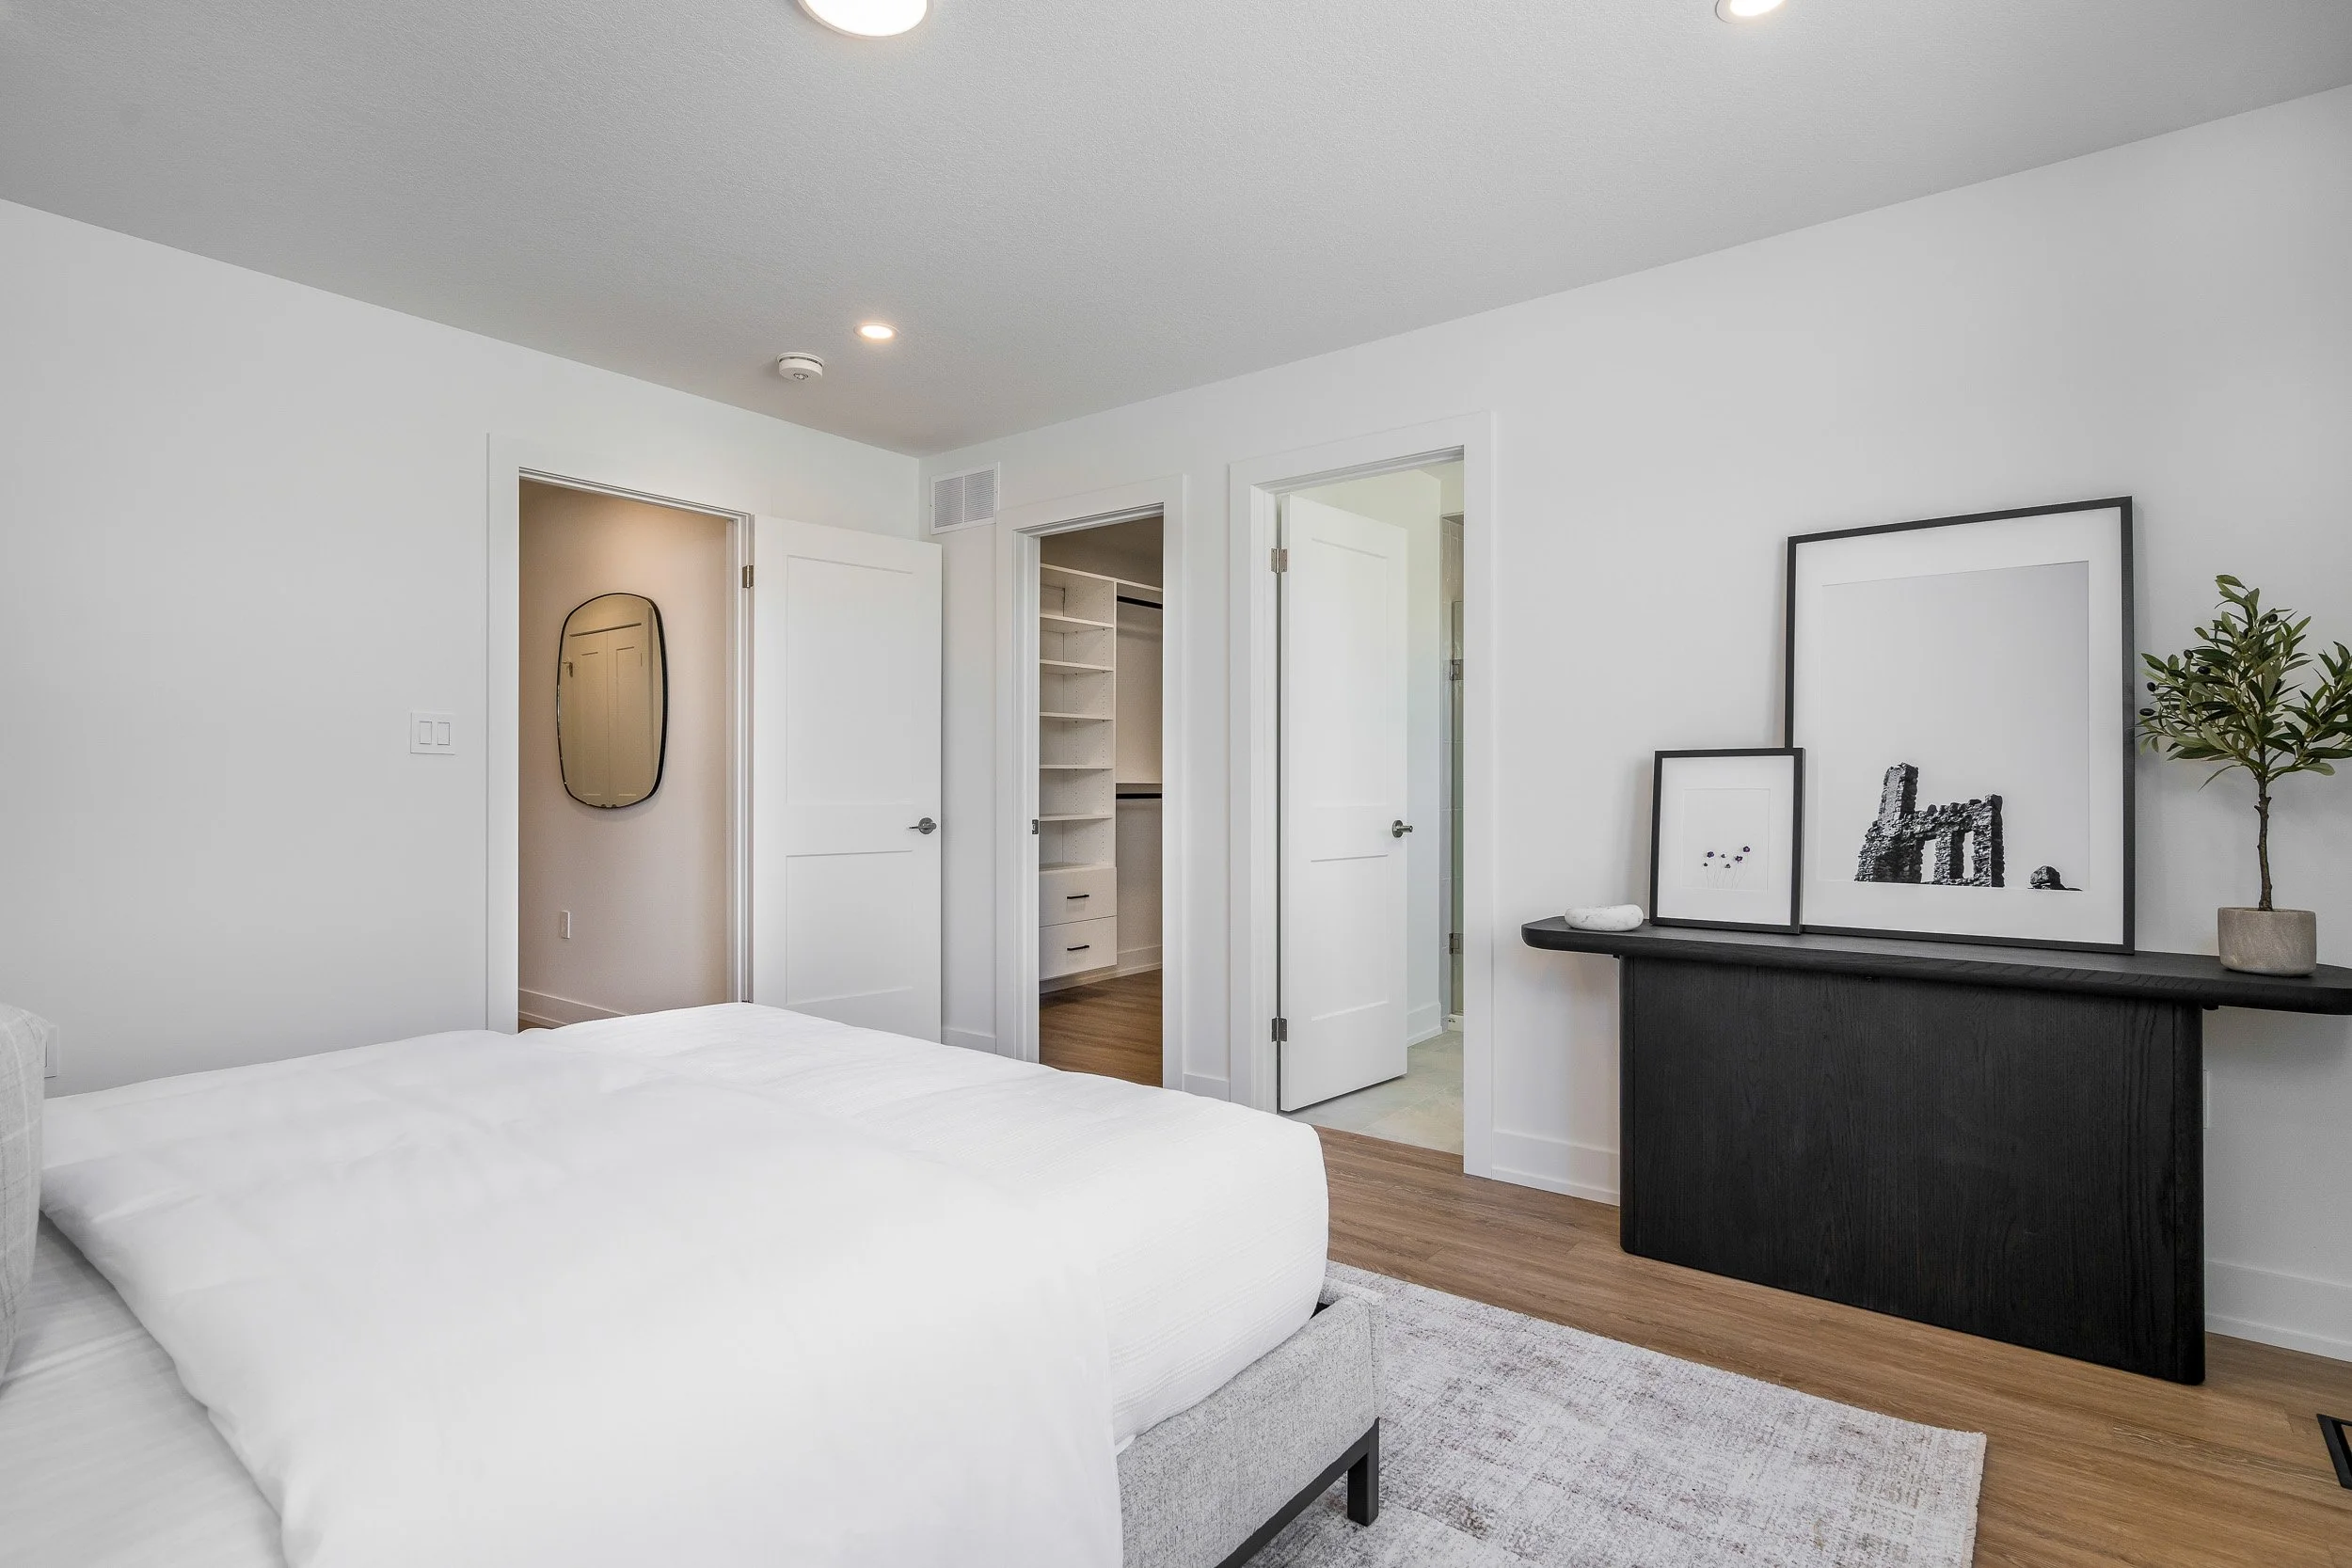
Flat Ceilings Throughout
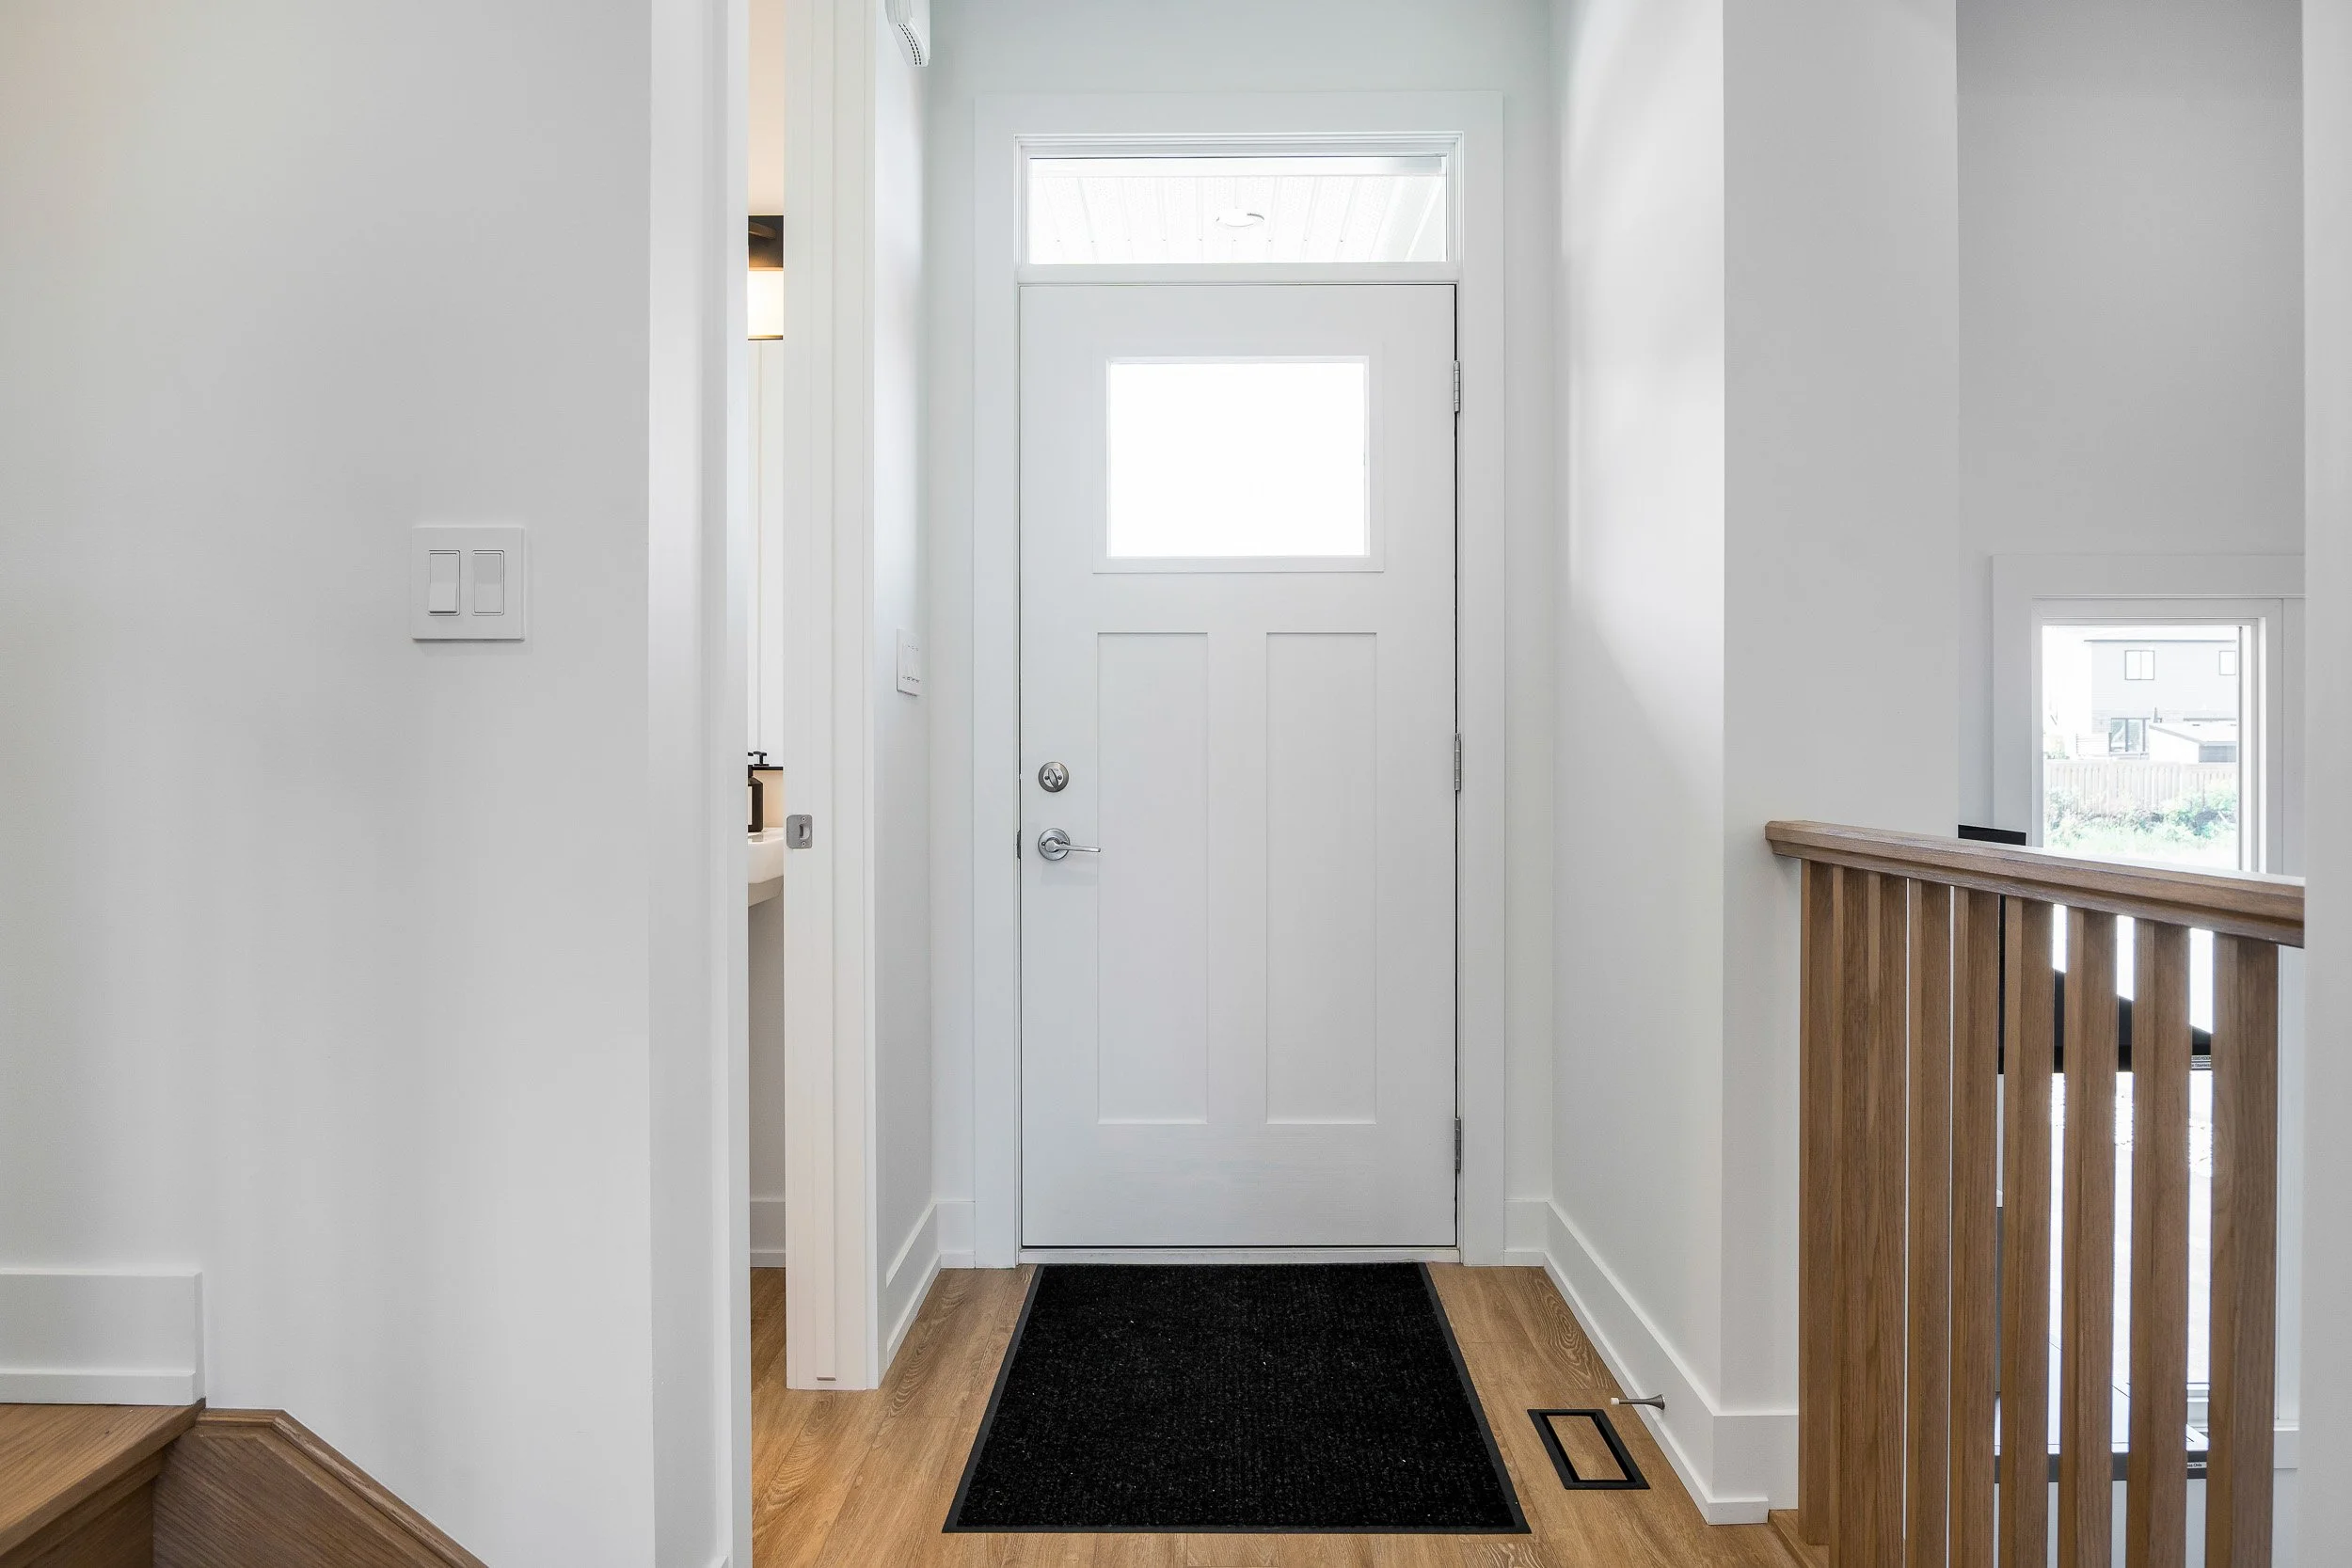
Luxury Vinyl Plank Flooring on Main Floor & Upstairs
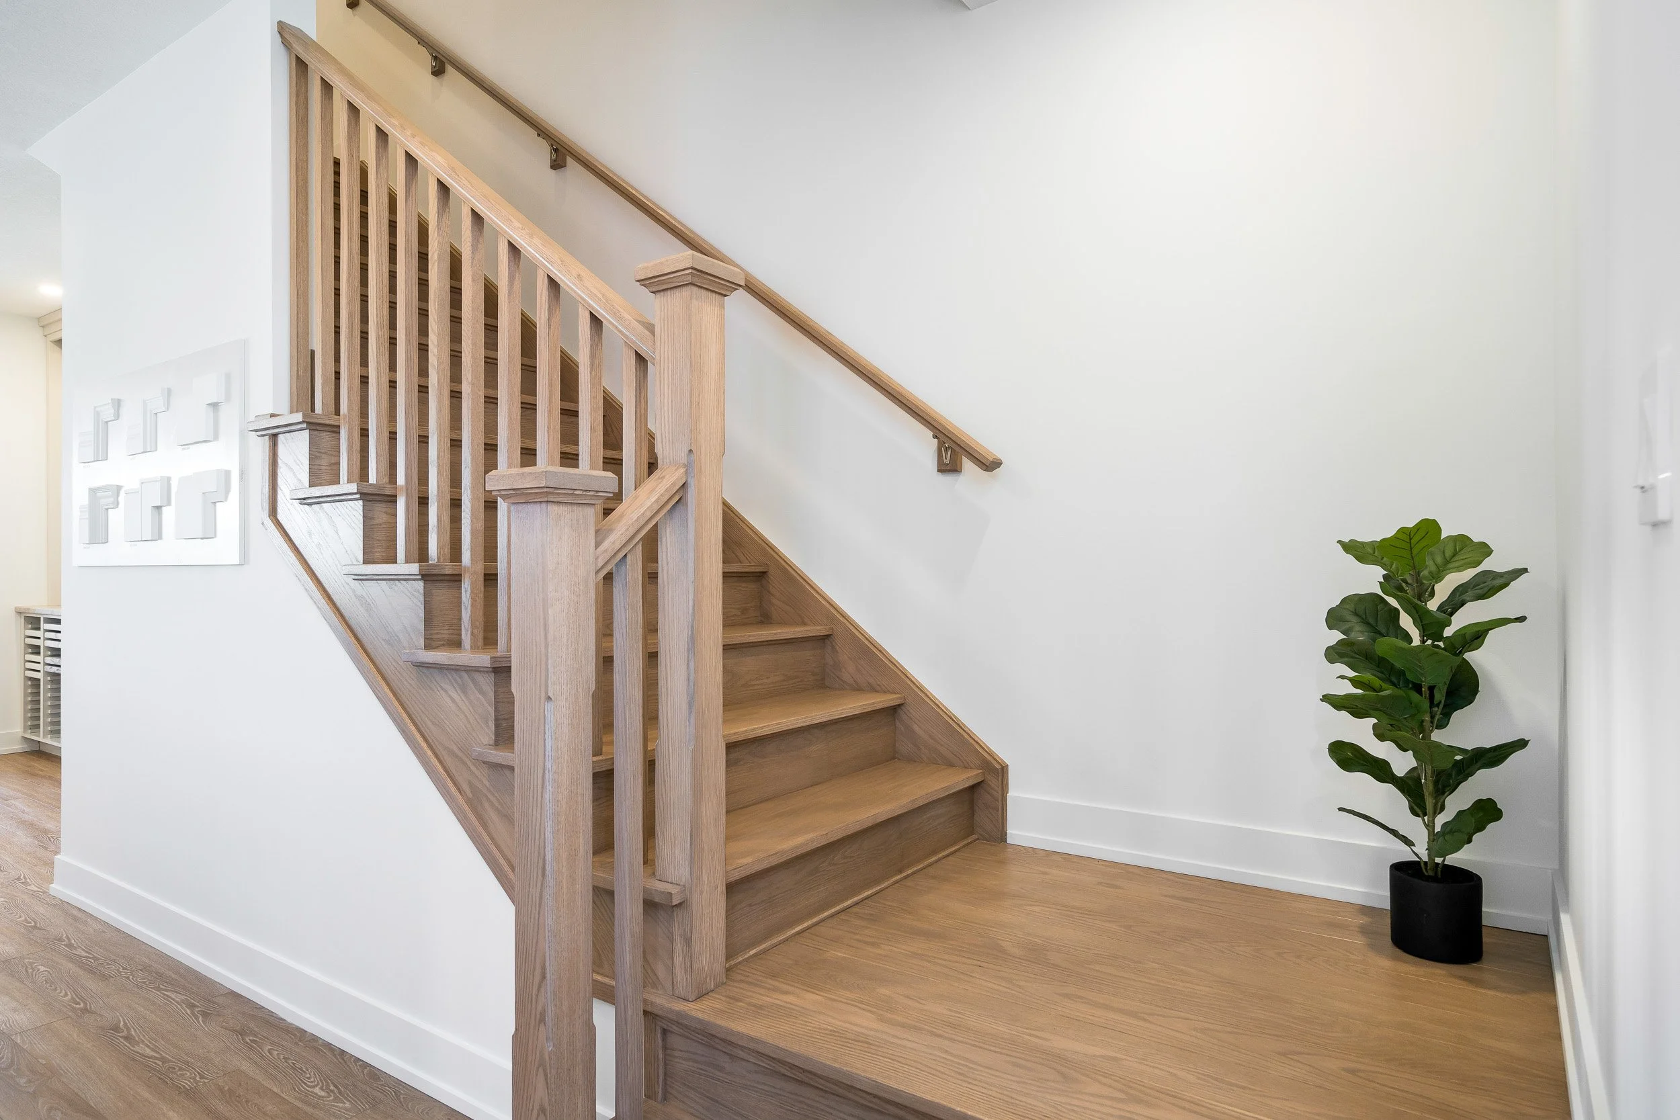
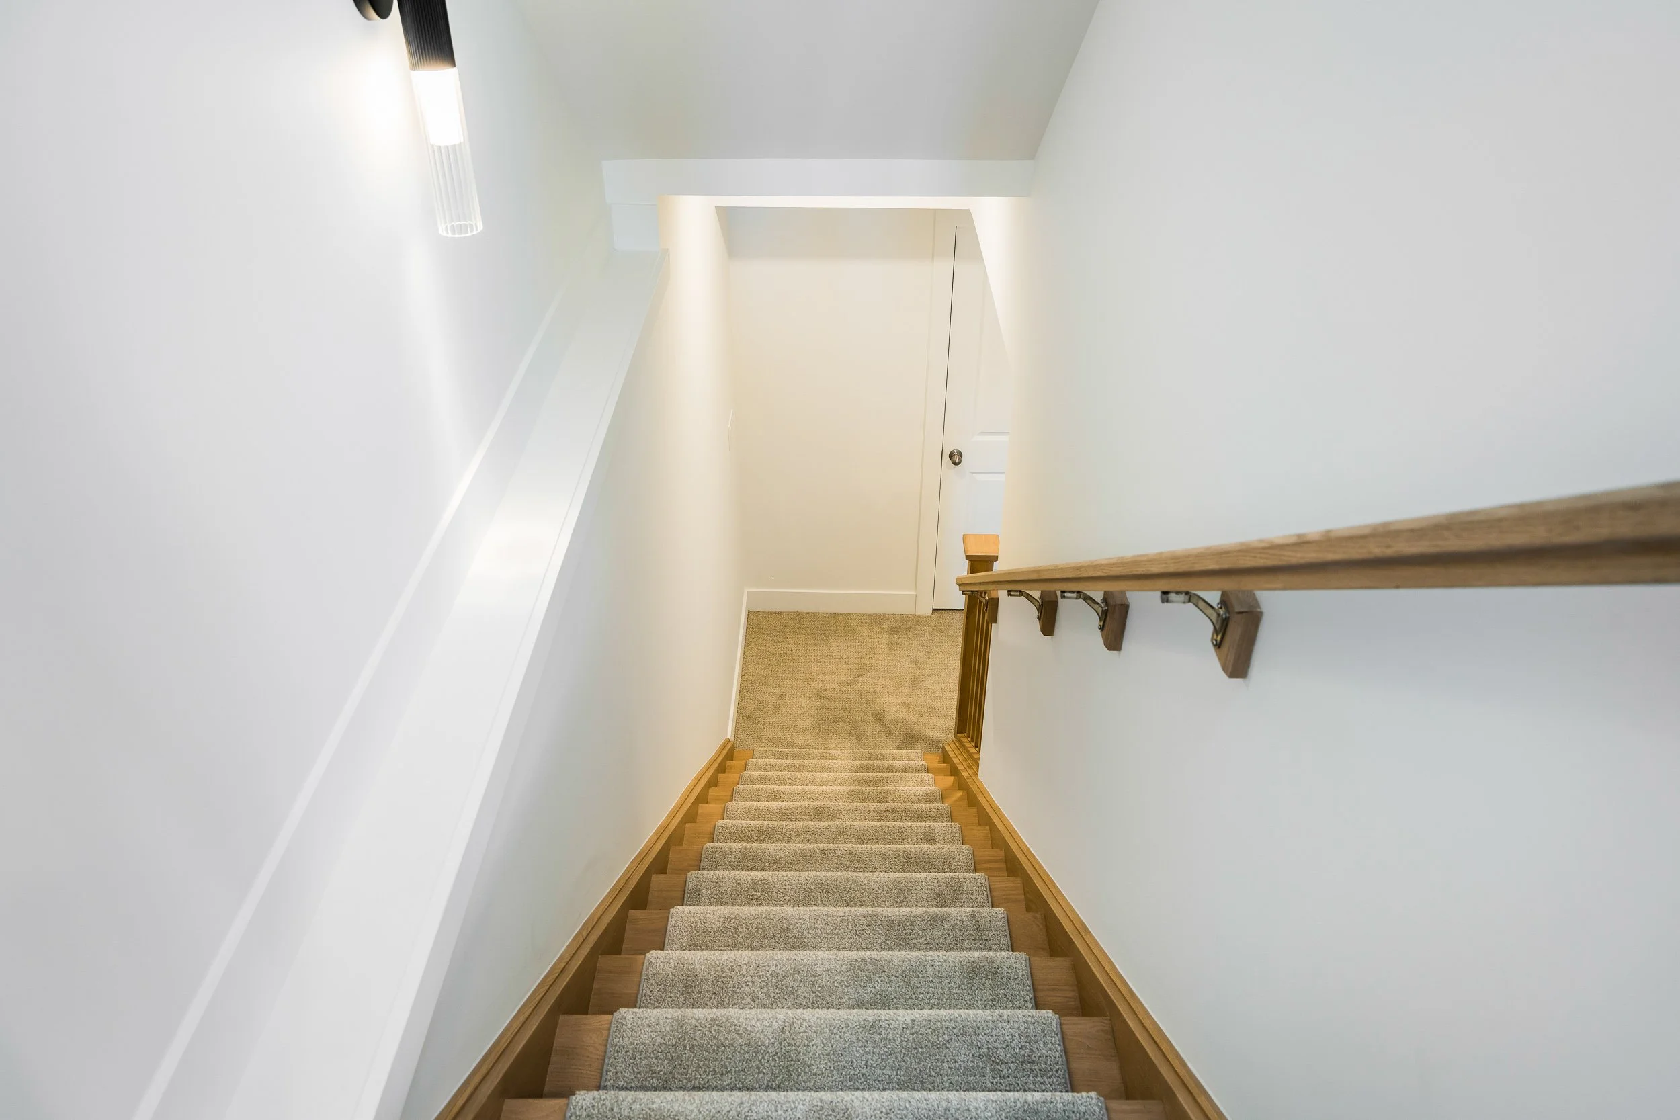
Traditional Oak Stairs from Main to 2nd Floor

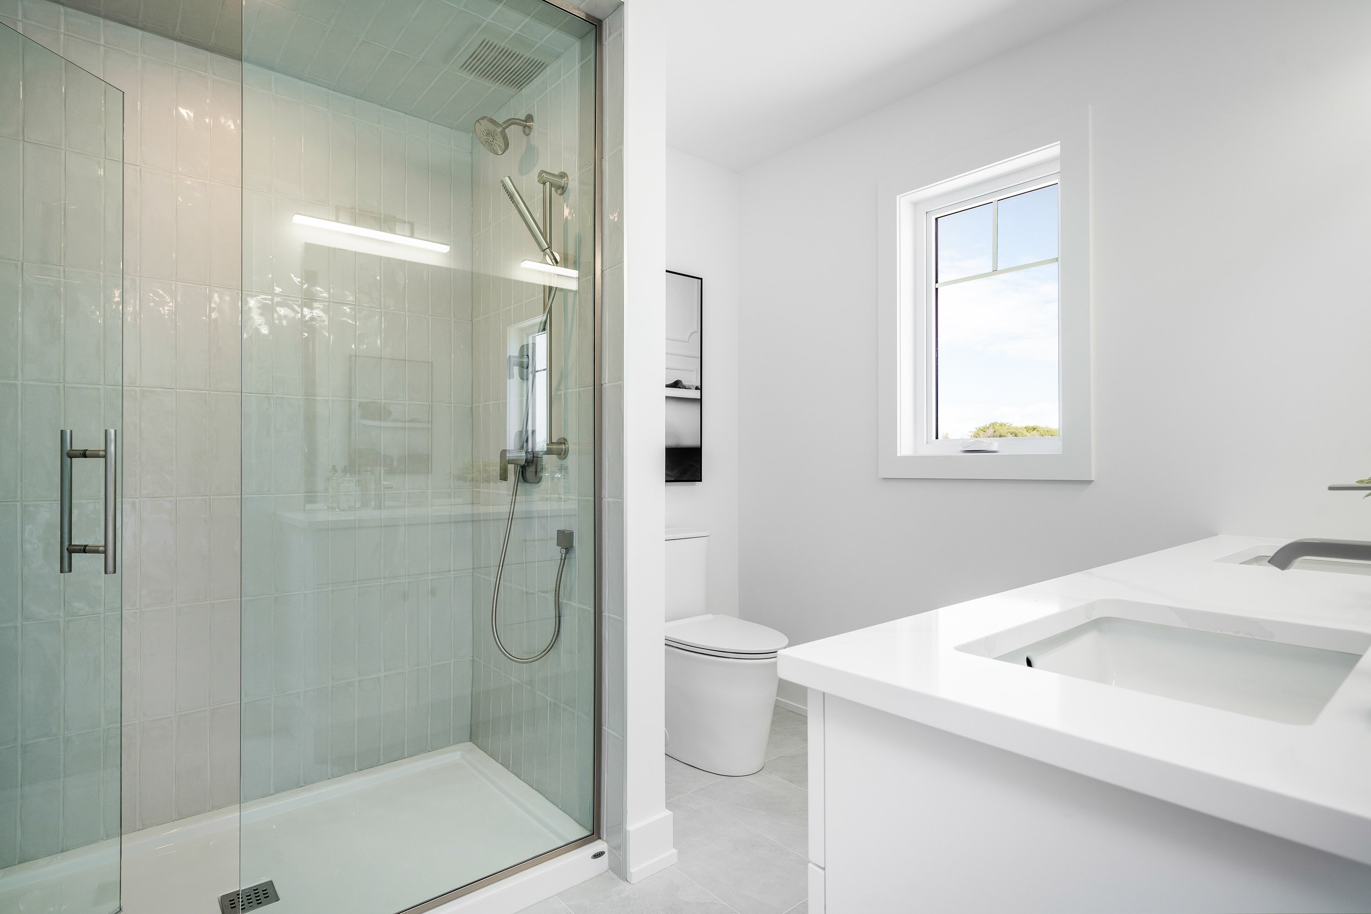
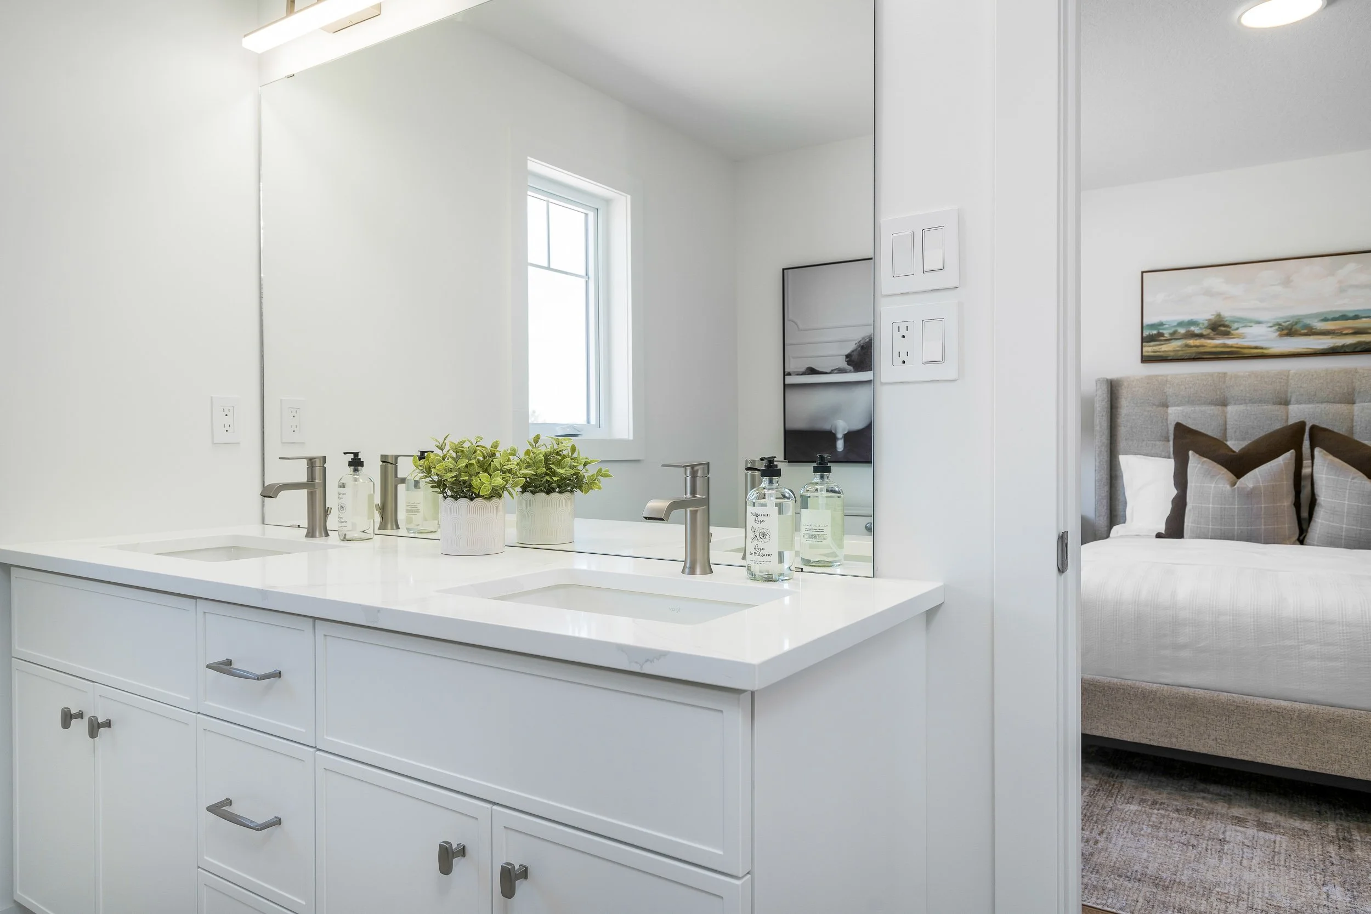
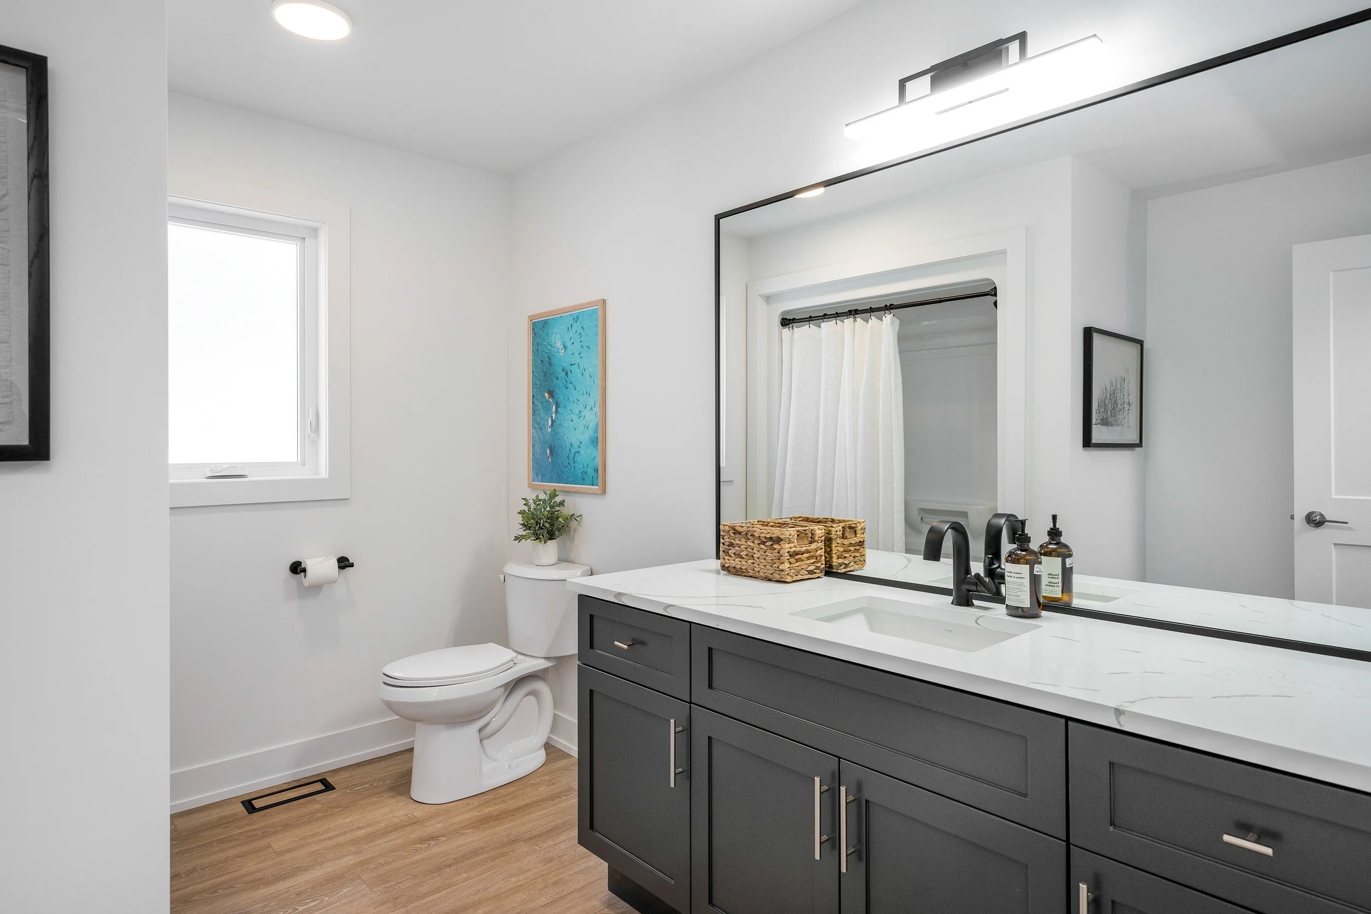
Upgraded 12' x 24" tiles in all bathrooms
Upgraded Tub & Tile Surround in Main Bathroom
Tall vanities in Main Bathroom & Ensuite
Upgraded Vanity in Powder Room
Glass Front Shower in Ensuite
Custom Paint Colour Throughout
Upgraded Pot Lights & Designer Fixtures
Upgraded Hardware Throughout
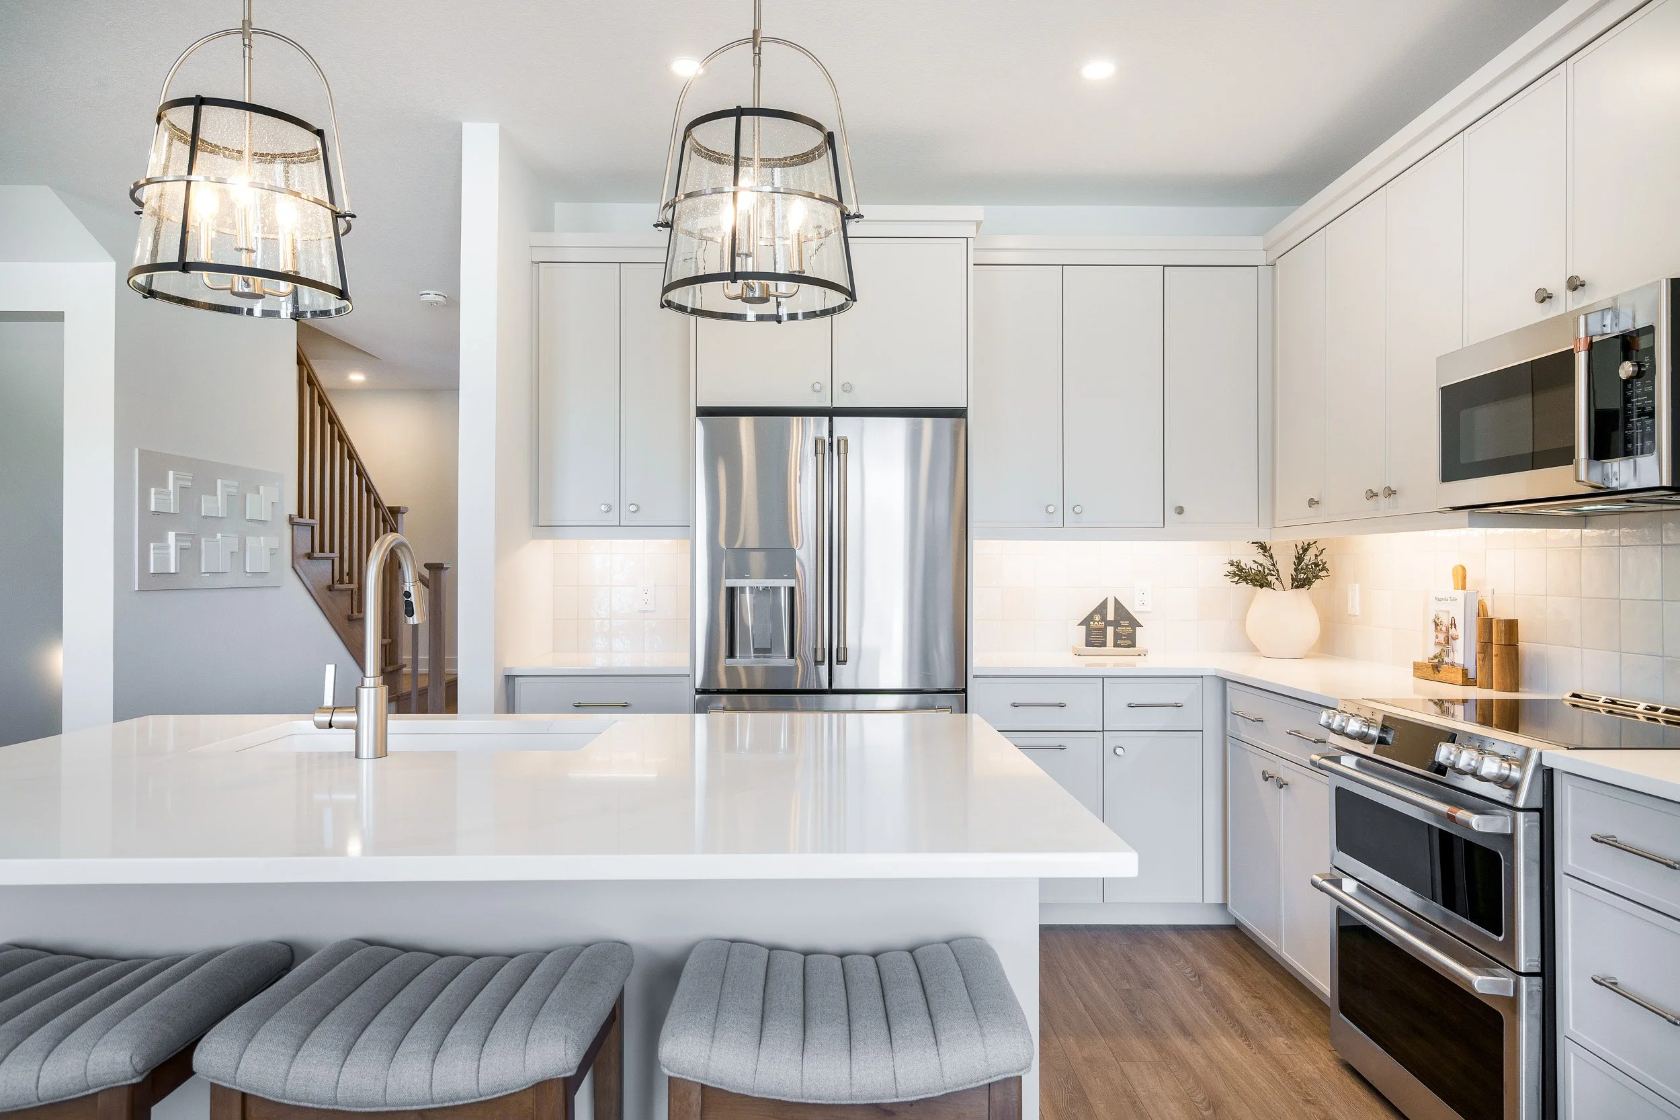
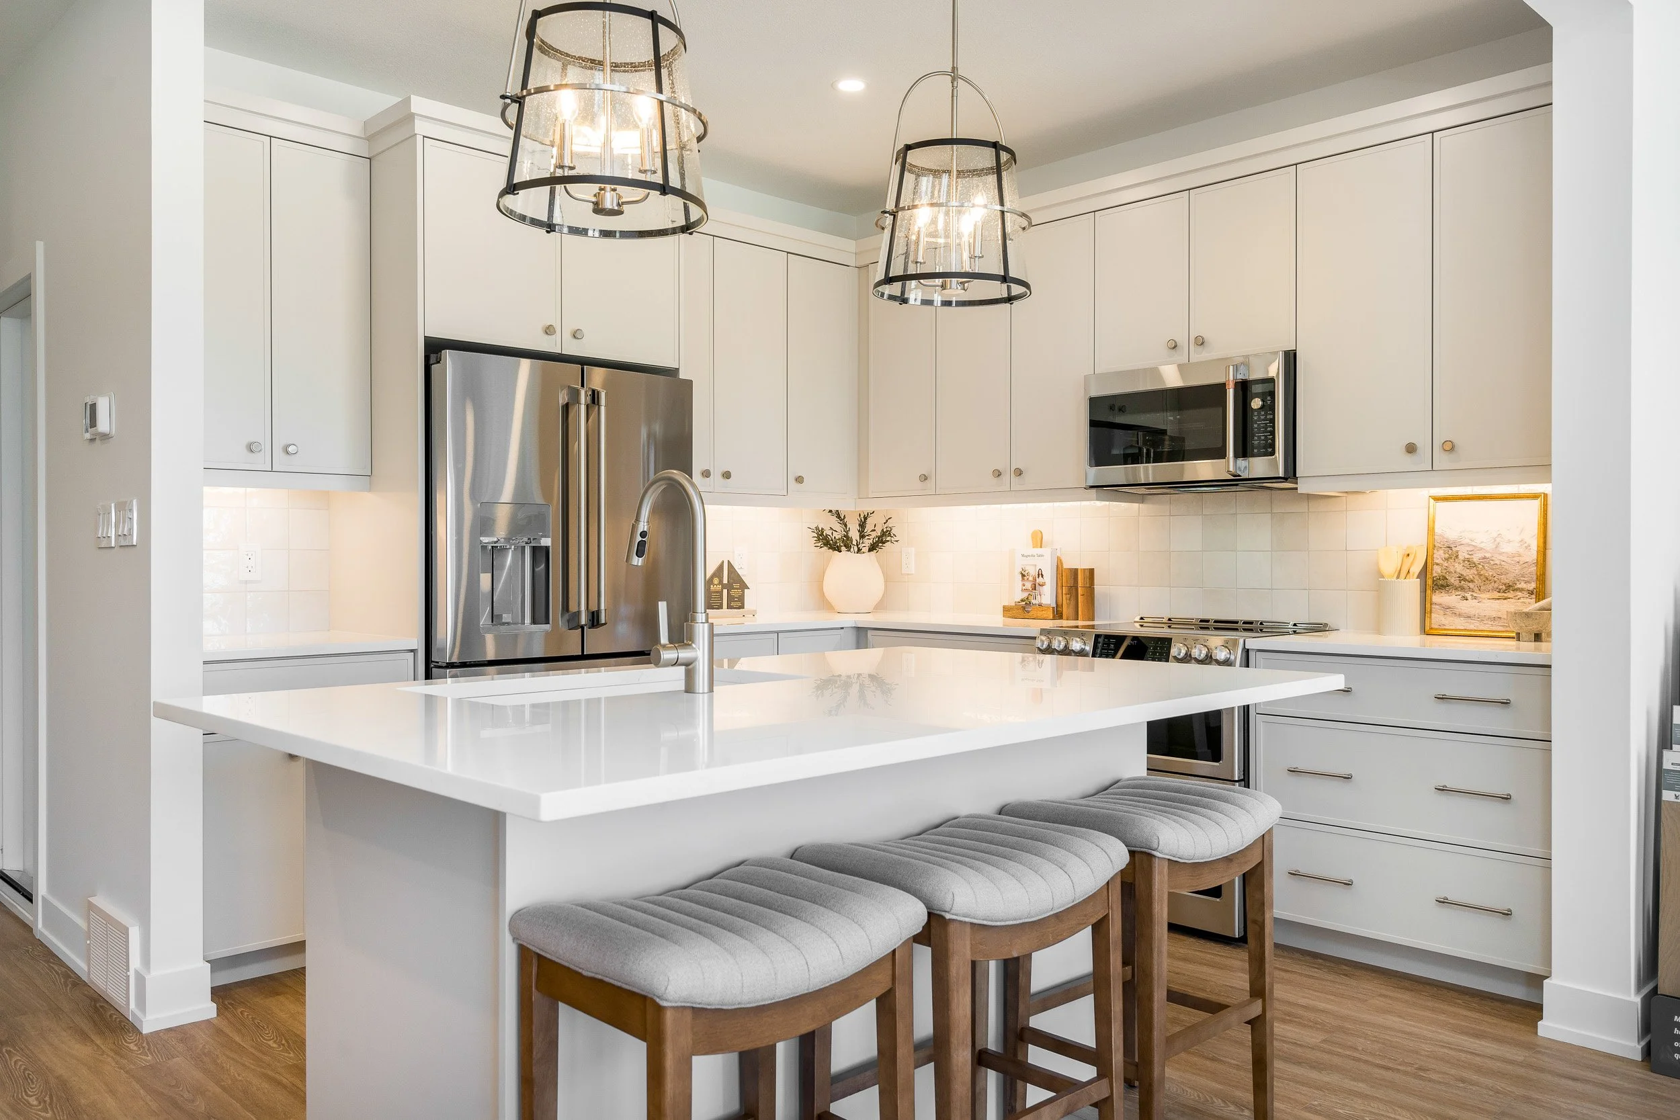

Custom Kitchen pkg Includes:
Custom Paint Colour
42" Upper Cabinets
Deep Fridge Upper Cabinet with Gables
Garbage Pullout
Soft Close Doors & Drawers
Upgraded Hardware
Quartz Counters
Quartz Countertops in Kitchen, Ensuite, Main Bathroom & Basement
Appliances:
Fridge
Range
Dishwasher
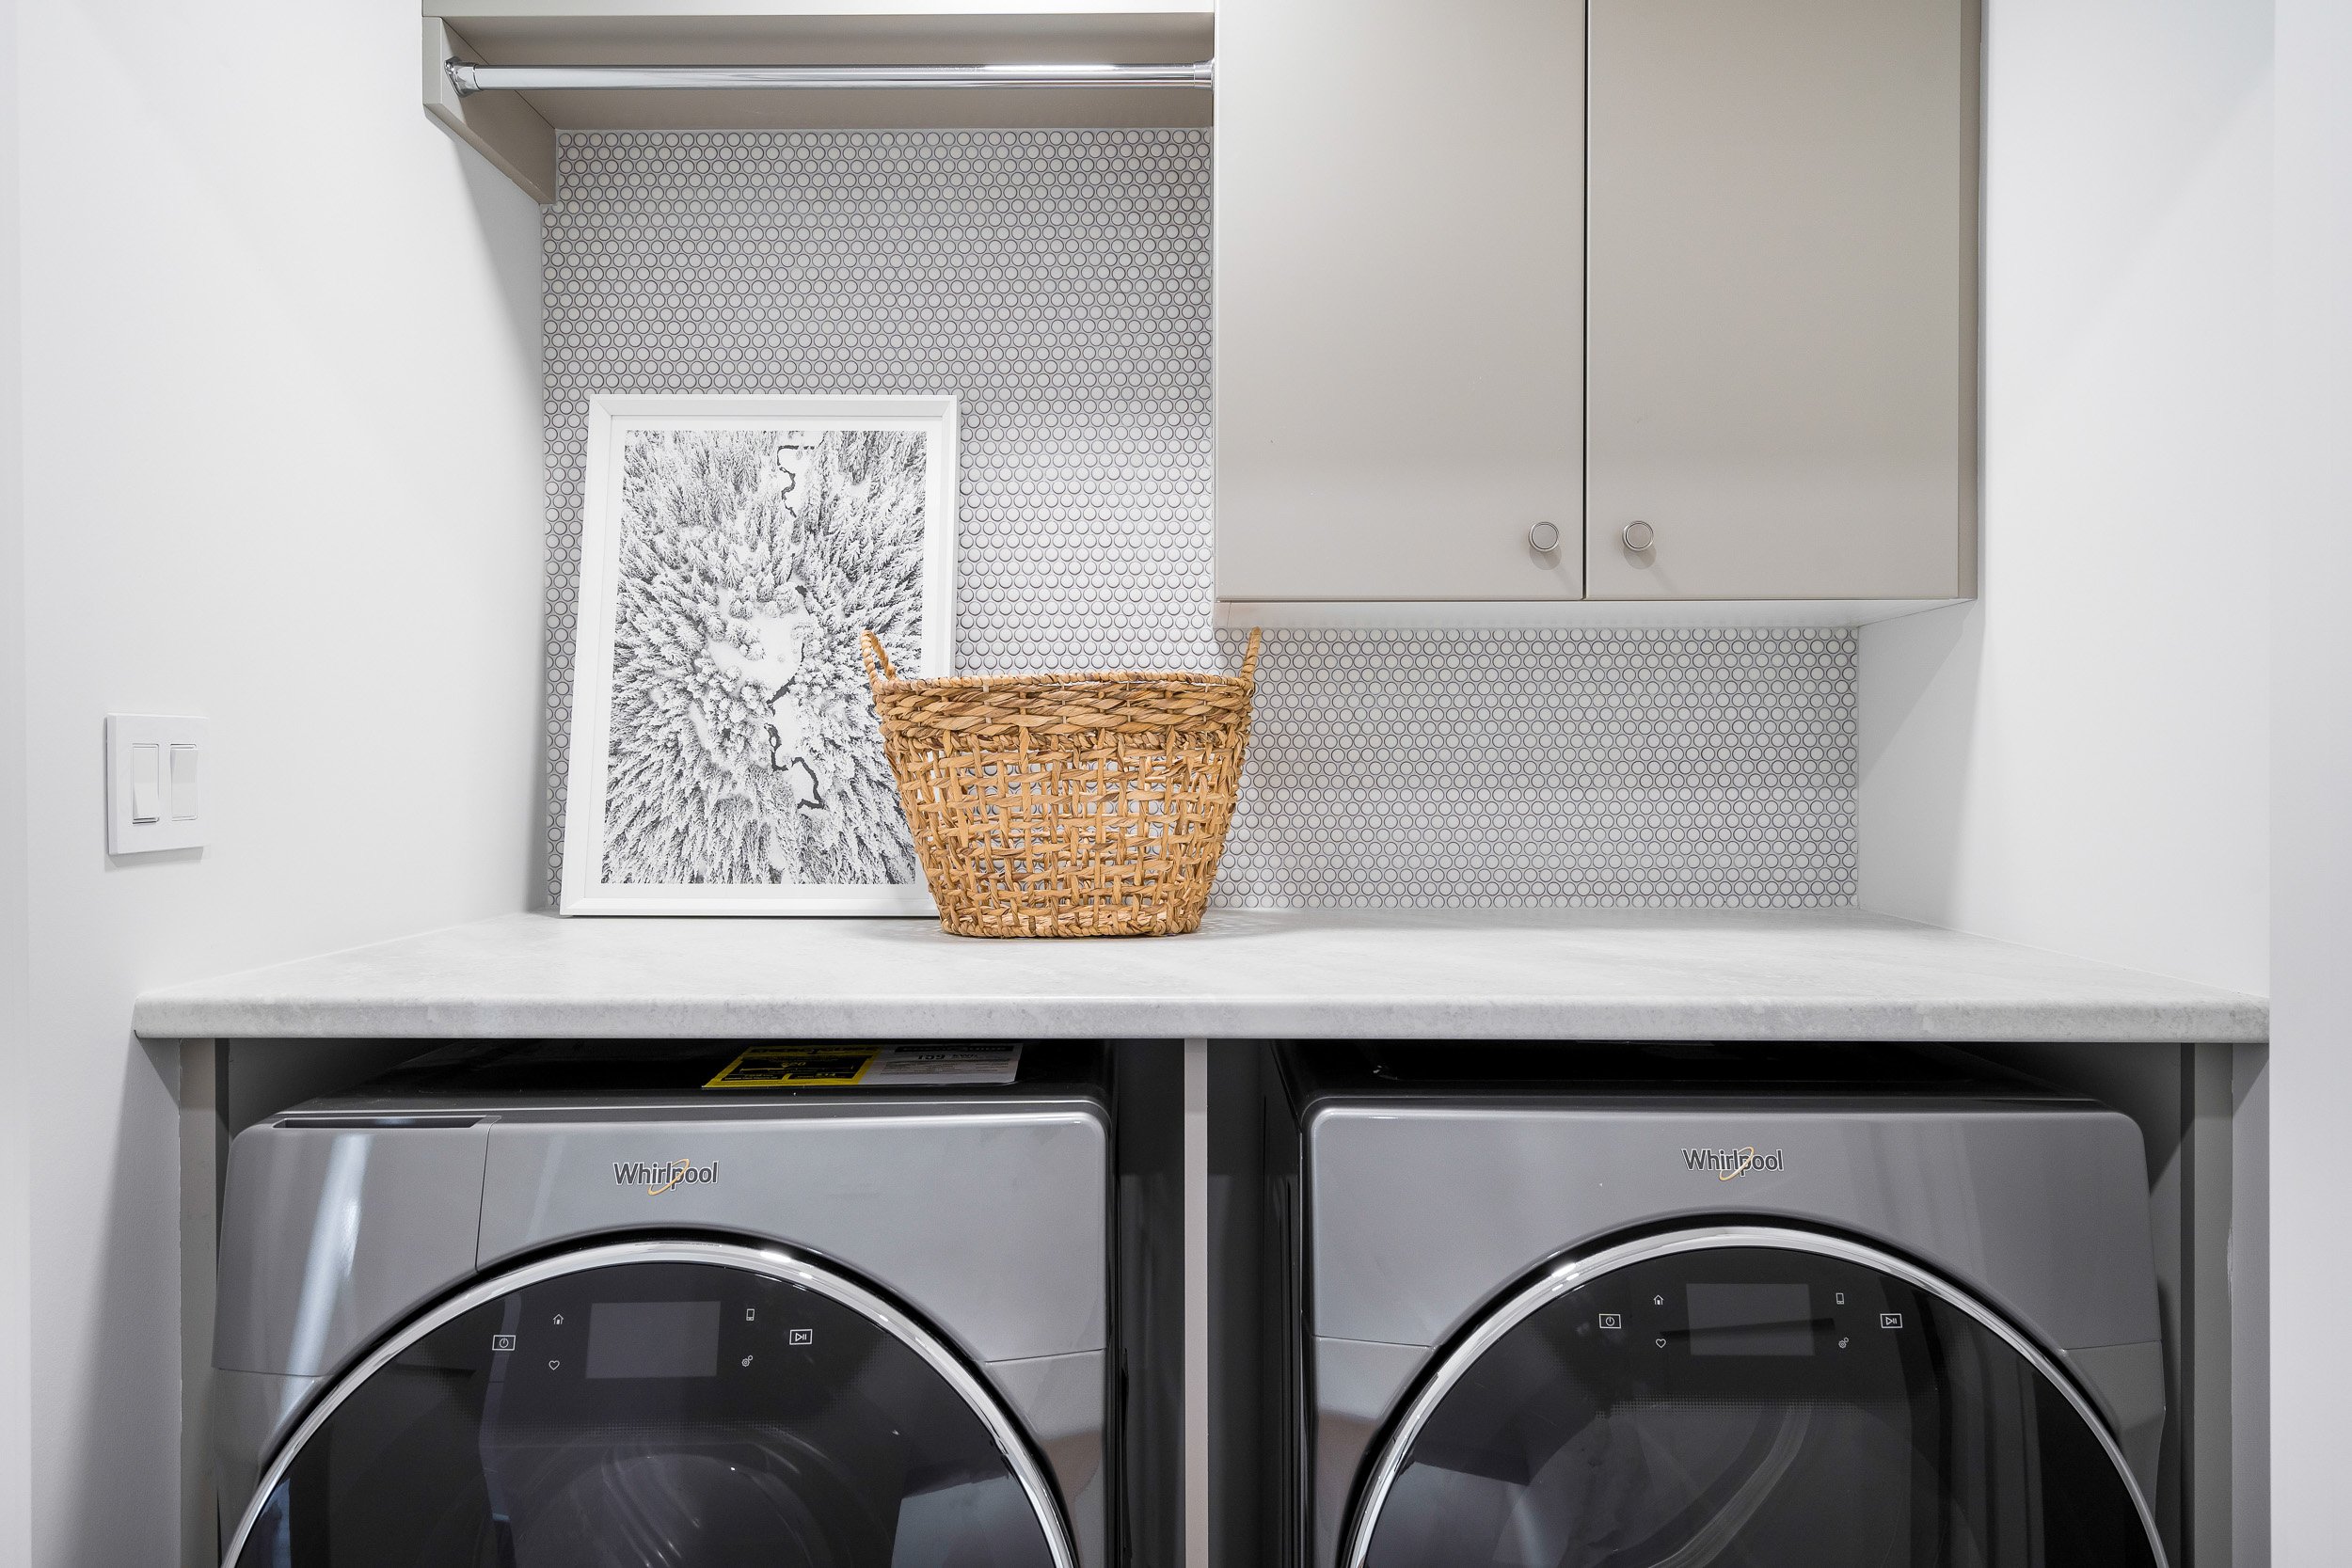
Washer & Dryer


Finished Basement with electric fireplace
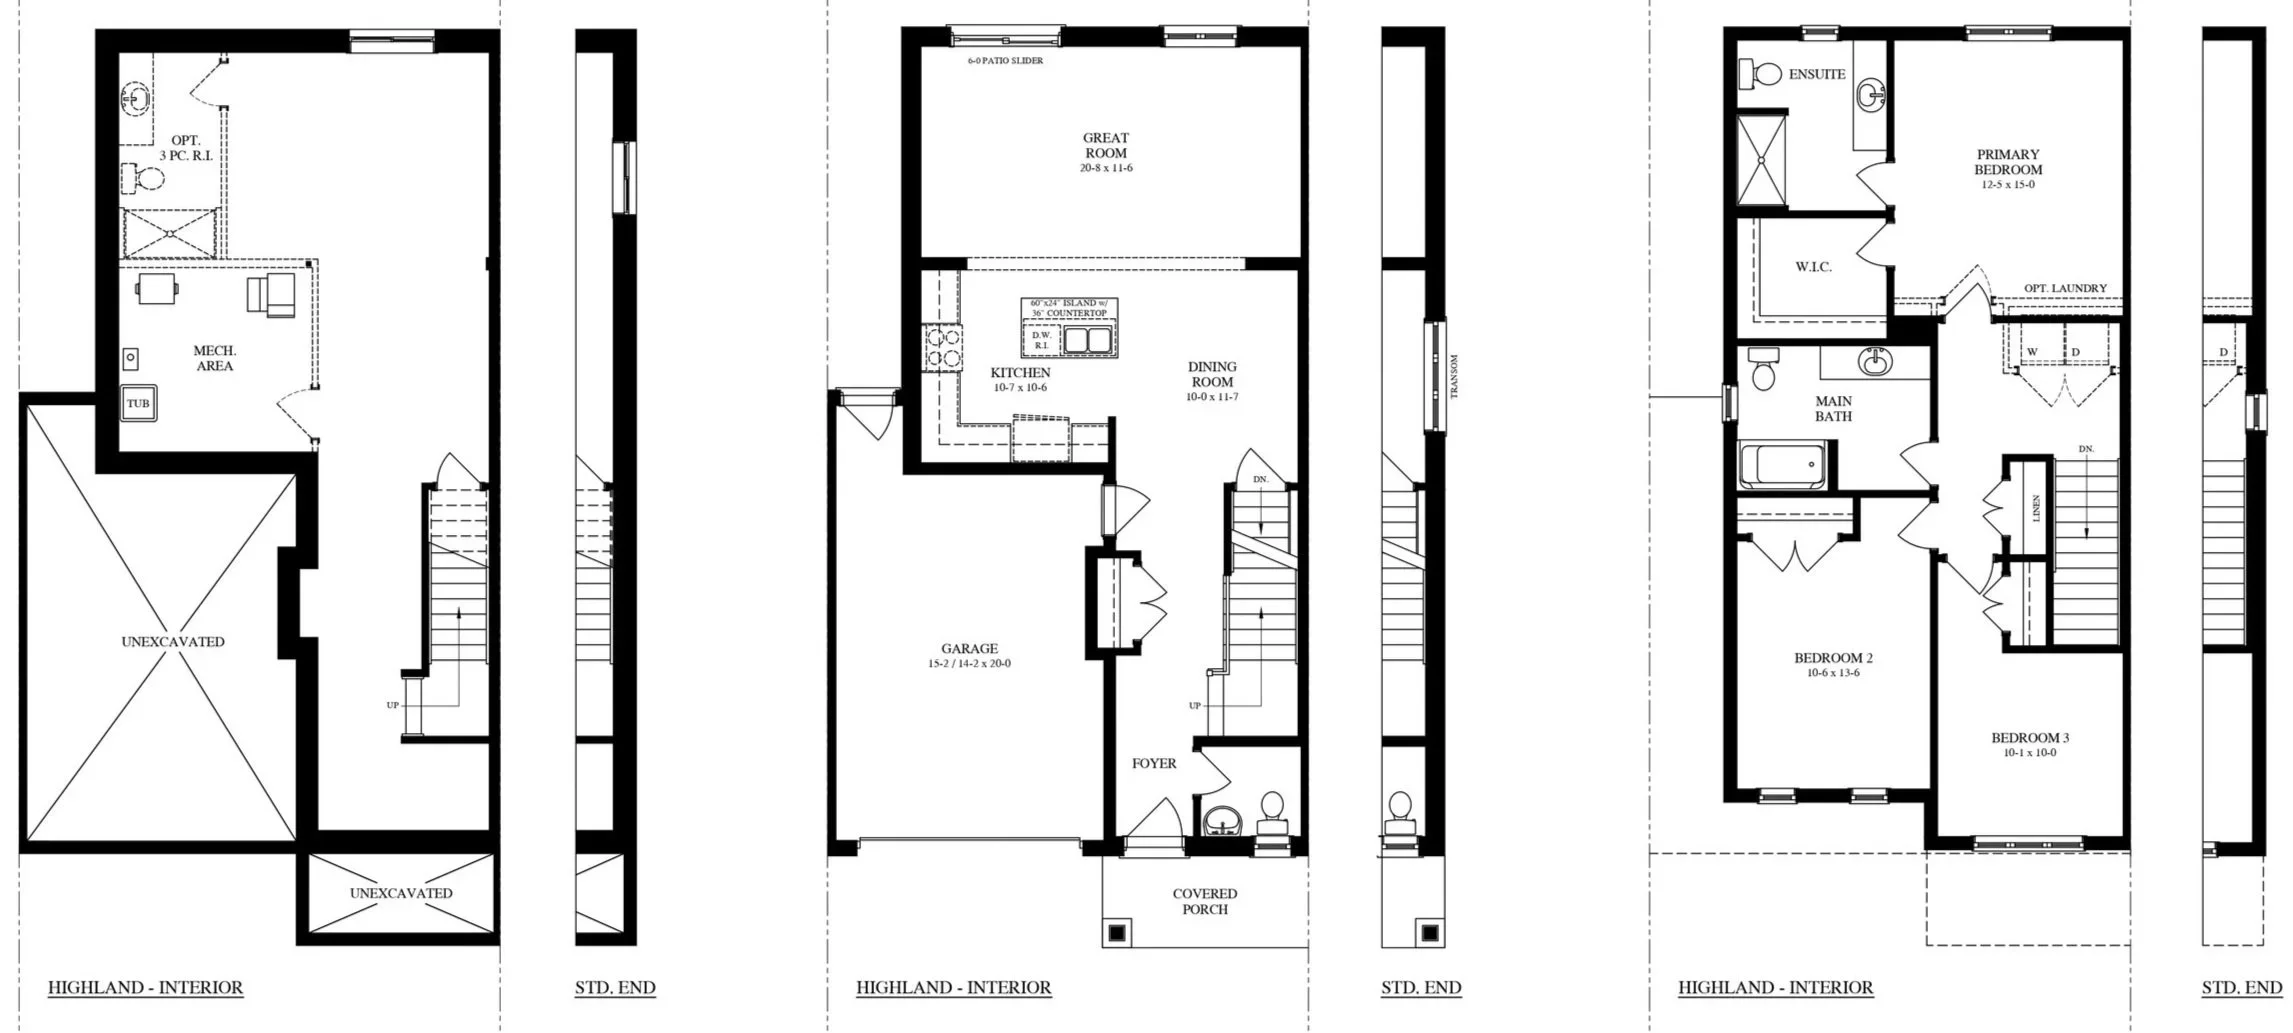
Floorplans
Sales Contact & Model Home
Sales Manager: Melinda Anley-Grams
Phone: 519-341-6443 Ext 101
Email: melinda@sunvalehomes.com
Model Home Hours
Thursday - Sunday: 11:00am - 4:00pm
Monday - Wednesday : 12:30pm - 6:30pm
*No Appointment Necessary
Looking for something else?
We’re proud to have built custom homes for more than 35 years.